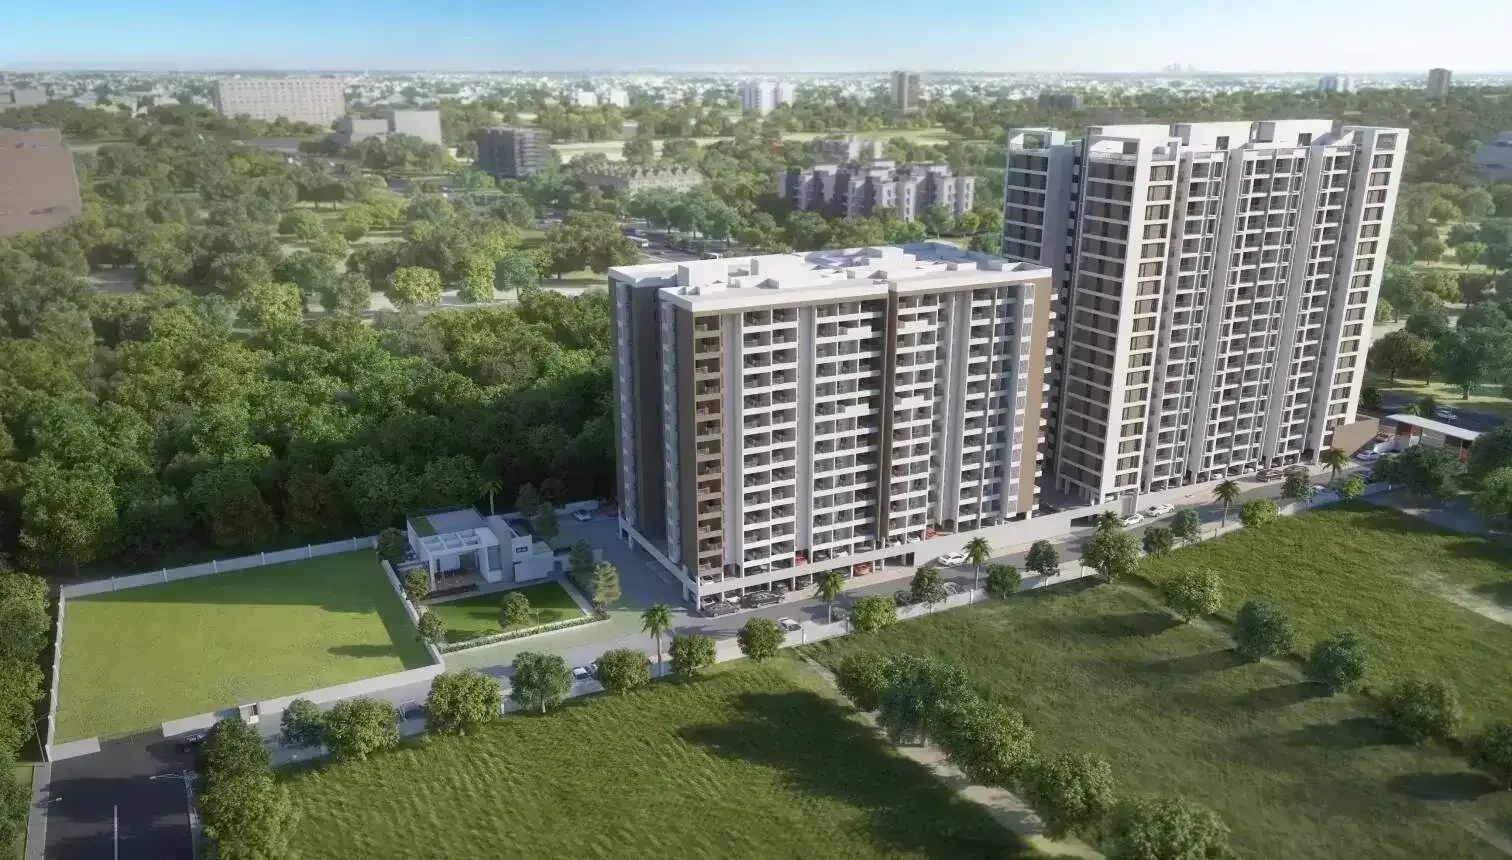
Mantra Parkview
Price Range
₹28.94 Lakh - ₹61.69 Lakh
Configurations
1, 2, 3 BHK
Possession
Ready to Move
Gallery
Project Details
Mantra Properties
Dhayari Main Road, Dhayari, Pune
Phased delivery across multiple towers
1 BHK, 2 BHK, 3 BHK
Ready to Move
P52100000562
About Mantra Parkview
Mantra Parkview is a ready-to-move development on Dhayari Main Road, and that status is the single most important thing about it. In a Pune market where almost everything on sale completes in 2028, 2029 or later, this is a project you can inspect, buy and occupy — no construction-linked payment plan, no paying rent and EMI in parallel for years, and no reliance on a developer completing what they promised.
The pricing is genuinely low. Apartments run from ₹28.94 Lakh for a 319 sq.ft. 1 BHK to ₹61.69 Lakh for a 680 sq.ft. 3 BHK, at roughly ₹9,100 per sq.ft. That makes it one of the most affordable branded options anywhere in south-west Pune. The trade-off is immediate and obvious: these are very compact homes. A 319 sq.ft. one-bedroom and a 479 sq.ft. two-bedroom are small by any standard, and a 652 sq.ft. three-bedroom means three genuinely modest rooms rather than three comfortable ones.
What the project does provide is indoor amenity depth unusual at this price — an indoor games and library lounge, a yoga and meditation studio with a sauna cabin, and a dedicated children's indoor play room, alongside the expected pool, gymnasium, jogging track and clubhouse. On a compact site those indoor spaces matter more than they would elsewhere, because they effectively extend living space beyond a small flat.
The development is registered across four MahaRERA numbers reflecting its phased delivery. Mantra Properties has been building in Pune since 2007 and has delivered to over 7,500 families, operating mainly in exactly this affordable, high-volume segment.
₹28.94 Lakh - ₹61.69 Lakh
Price Range
1, 2, 3 BHK
Configurations
Phased delivery across multiple towers
Total Units
Ready to Move
Possession
The rarest thing on the Pune market: you can move in
Almost everything being sold in Pune right now completes in 2028, 2029 or later. Mantra Parkview on Dhayari Main Road is finished, occupied and available today.
That single fact reshapes the entire calculation. There is no construction risk. No construction-linked payment plan. No paying rent and EMI in parallel for four years. You can walk the actual apartment rather than a show flat, inspect how the buildings have weathered, and ask residents what maintenance really costs.
What it costs
The rate is a flat ₹9,100 per square foot of carpet area across every configuration, so there is no pricing advantage to be found in any particular size.
| Configuration | Carpet Area | Price |
|---|---|---|
| 1 BHK | 319 sq.ft. | ₹28.94 Lakh |
| 1 BHK (large) | 443 sq.ft. | ₹40.19 Lakh |
| 2 BHK | 479 sq.ft. | ₹43.45 Lakh |
| 2 BHK (large) | 514 sq.ft. | ₹46.63 Lakh |
| 3 BHK | 652 sq.ft. | ₹59.15 Lakh |
| 3 BHK (large) | 680 sq.ft. | ₹61.69 Lakh |
One meaningful advantage of buying completed stock: GST does not apply as it would on an under-construction purchase. Stamp duty and registration at roughly 6-7% still do. A home loan is also assessed against a finished asset, which is generally simpler and carries fewer disbursement conditions than a construction-linked purchase.
The flats are small. That is the trade.
This deserves a straight answer rather than euphemism. A 319 sq.ft. one-bedroom suits a single occupant or an investor, not a couple. A 479 sq.ft. two-bedroom sits well below the 650 to 750 sq.ft. typical of mid-market Pune. The 652 sq.ft. three-bedroom gives you three separate rooms, but all three are modest.
What the project offers in return is immediate ownership at a price most branded projects cannot approach, plus indoor amenity space that genuinely extends your living area beyond the flat.
Indoor amenities that earn their place
Most affordable projects list a pool and a gym and stop. Here the indoor provision is better than the price suggests, and on a project with small flats that matters more than it usually would.
There is an indoor games room with a library lounge — table tennis, board games, bookshelves and seating — which gives residents somewhere to be that is neither their flat nor a corridor. There is a yoga and meditation studio with a glazed sauna cabin. And there is a dedicated children indoor play room with soft play equipment, which is genuinely useful during monsoon and peak summer when outdoor play is not an option.
Alongside those sit the expected swimming pool, gymnasium, jogging track, clubhouse, multipurpose hall and outdoor play area, with power backup and covered parking.
Dhayari: who it works for
The project sits on Dhayari Main Road, with Dhayari Phata 1.5 km away and Sinhagad Road about 3 km. Nanded City is 4 km, Warje 6 km and Kothrud roughly 8 km. Deenanath Mangeshkar Hospital is 9 km, Pune Junction 13 km and the airport around 22 km.
The honest assessment of Dhayari is that it works very well for some people and poorly for others. If you work along the Sinhagad Road and Warje belt, or in central Pune, this is a sensible and affordable base. If you commute daily to Hinjewadi or Kharadi, the journey is long and public transport will not help you. Decide on that basis before anything else.
Buying completed stock: the catch
There is one structural disadvantage worth stating. In a finished project you are buying from whatever remains unsold, which means limited choice of floor, aspect and tower. An under-construction launch lets you pick from full inventory; here you take what is available.
Offsetting that, you can see exactly what you are getting. Check the actual flat for damp, check the common areas and lifts for maintenance standard, and ask two or three residents directly about the society monthly charges and any recurring problems. That information simply does not exist for an off-plan purchase.
How it compares nearby
Within Dhayari, the direct comparisons are Majestique Swapnangan and Majestique Venice. Swapnangan is the interesting contrast: it costs more in absolute terms but offers far more space — a 687 sq.ft. 2 BHK against 479 sq.ft. here — while Parkview counters by being available today.
From the same developer, Mantra Moments in Moshi shows the same compact-affordable formula applied in north Pune. The Mantra Properties profile covers the group record across both corridors.
What to inspect, because you actually can
The single greatest advantage of completed stock is that every question an off-plan buyer has to take on trust, you can answer with your own eyes. Use that properly.
Start with the oldest building rather than the newest. The project was delivered across four phases, so the earliest towers have weathered several monsoons. Look at external paint, podium edges, common staircases and lift lobbies. That is what your building will look like in a few years, and no show flat will tell you.
Check the actual flat for damp, particularly on external walls and around balcony junctions, and particularly if you are viewing after monsoon. Run the taps. Check water pressure on upper floors, which is where supply problems surface first.
Then talk to residents. Ask what the society actually charges per month and whether it has risen since handover. Ask whether power backup covers what they expected. Ask what, if anything, took a long time to get fixed. Two or three honest conversations in the lobby will tell you more than any brochure, and residents of a completed building are usually happy to talk.
The investor case
At an entry price under ₹30 Lakh with maintenance around ₹1,900 a month, the carrying cost of a 1 BHK here is low enough that the rental maths works differently from most Pune options.
The relevant point is timing. An equivalent under-construction flat bought today generates nothing until 2029 while you service the loan. This one can be let next month. Over a four-year horizon that difference in rental income is substantial, and it is the main argument for buying completed stock at a slight premium per square foot.
The counterweight is the tenant pool. Dhayari draws renters working along Sinhagad Road, in Warje and in central Pune, rather than the large IT rental demand of Hinjewadi or Kharadi. Compact 1 BHK units let readily to single occupants; the 3 BHK at 652 sq.ft. is a narrower proposition. Check actual rents in the society before modelling anything.
Where the specification sits
The finish is appropriately mid-market and the project does not pretend otherwise. Vitrified tiles in living, dining and bedrooms with ceramic in toilets and balconies. A granite kitchen platform with a stainless steel sink and tiled dado. Concealed plumbing, standard sanitary ware, laminated main door and flush internal doors, powder-coated aluminium sliding windows, concealed copper wiring with modular switches, and TV and AC points in the living room and master bedroom.
Power backup, covered parking, CCTV and 24-hour security cover the building services. None of this is premium, and anyone arriving expecting imported fittings should recalibrate before visiting. What it is, is consistent with a rate of ₹9,100 per square foot — and because the buildings are finished, you can verify every line of it rather than trusting a schedule.
The four phases, and why that matters
This development was delivered in stages under four separate MahaRERA registrations rather than as a single build. All four are now complete, but the sequencing has a practical consequence worth understanding before you buy.
Earlier towers have been occupied for longer, which means their common areas, lifts and external finishes have more wear but also a longer track record. Later towers are newer but their residents associations are less established. Ask which phase the flat you are viewing belongs to, then inspect that specific building rather than generalising from the newest one on site.
It also means the society may run as multiple associations or as one combined body. That affects who sets the maintenance charge and how decisions about repairs get made. It is a small question that shapes your experience as an owner, so ask it directly while you are there.
Who this suits
Mantra Parkview makes sense for a first-time buyer, a single occupant or a small family who needs to own rather than rent and for whom entry price and immediate possession outweigh room size. It also suits an investor wanting rental income now rather than in four years, with maintenance at roughly ₹1,900 a month on a 1 BHK keeping the carrying cost low.
It makes less sense if you need real space, if you commute east or north-west daily, or if you want to choose a specific floor and aspect. Those are fair reasons to look elsewhere — but very little else in Pune lets you buy a branded, amenity-equipped flat under ₹30 Lakh and move in the same month.
Price List
Price Breakdown
Updated: October 2026| Type | Carpet Area | Price | Rate/Sq.ft | Est. EMI |
|---|---|---|---|---|
| 1 BHK | 319 sq.ft. | ₹28.94 Lakh | ₹9,072 | ~₹20K/mo |
| 1 BHK (large) | 443 sq.ft. | ₹40.19 Lakh | ₹9,072 | ~₹28K/mo |
| 2 BHK | 479 sq.ft. | ₹43.45 Lakh | ₹9,071 | ~₹30K/mo |
| 2 BHK (large) | 514 sq.ft. | ₹46.63 Lakh | ₹9,072 | ~₹33K/mo |
| 3 BHK | 652 sq.ft. | ₹59.15 Lakh | ₹9,072 | ~₹41K/mo |
| 3 BHK (large) | 680 sq.ft. | ₹61.69 Lakh | ₹9,072 | ~₹43K/mo |
* Prices are indicative and subject to change. Contact us for the latest pricing.
Get Best PriceFloor Plans
1 BHK
319 - 443 sq.ft. carpet
Single-bedroom layout in two sizes. At 319 sq.ft. the compact variant is genuinely small and best suited to a single occupant or an investor letting to one; the 443 sq.ft. version is the more liveable of the two. Request the unit plan for your specific tower and floor before booking, as stacking varies.
2 BHK
479 - 514 sq.ft. carpet
Two bedrooms off a combined living and dining space, with the kitchen along one external wall. The difference between the 479 and 514 sq.ft. variants shows mainly in the second bedroom and balcony depth — worth comparing both in person rather than on paper.
3 BHK
652 - 680 sq.ft. carpet
Three bedrooms within 652 to 680 sq.ft. of carpet area, which means three modest rooms rather than three generous ones. This configuration suits a family that values having the separate rooms over having large ones. Walk it with your own furniture dimensions in mind.
Amenities
Amenities Available
Across 6 categories
✨ Indoor Recreation
5✨ Wellness
5✨ Children
5✨ Swimming & Social
5✨ Landscape
4✨ Building Services
5Location & Connectivity
Dhayari Main Road
Dhayari Phata
Sinhagad Road
Nanded City
Warje
Kothrud
Mumbai-Bangalore Highway (NH-48)
Deenanath Mangeshkar Hospital
Pune Junction Railway Station
Pune International Airport
Pros & Cons
Pros
- Ready to move, which in the current Pune market is the single biggest advantage — no construction risk, no paying rent and EMI in parallel, and you can inspect the actual flat rather than a show unit
- Entry price of ₹28.94 Lakh is among the lowest for any branded project in south-west Pune, and the rate of roughly ₹9,100 per sq.ft. is consistent across every configuration
- Indoor amenity depth is unusual at this price — an indoor games and library lounge, a yoga studio with sauna cabin and a dedicated children’s indoor play room, all of which matter more when flats are small
- Four completed RERA phases means the delivery record is visible on site rather than promised, and existing residents can be asked directly about maintenance and build quality
- Buying a completed property means a home loan is assessed against a finished asset, which is generally simpler and carries fewer disbursement conditions than a construction-linked purchase
Cons
- The carpet areas are very compact — a 319 sq.ft. 1 BHK and 479 sq.ft. 2 BHK are small by any standard, and the 652 sq.ft. 3 BHK means three modest rooms rather than three comfortable ones
- Dhayari sits on the south-western edge of Pune, and the commute to Hinjewadi, Kharadi or the eastern IT corridors is long and not well served by public transport
- Ready inventory in a completed project means you are buying what remains unsold, so choice of floor, aspect and tower is limited compared with an under-construction launch
- Specification is appropriately mid-market for the price, and buyers expecting premium fittings should calibrate expectations before visiting
- Local retail, schooling and healthcare in Dhayari are thinner than in Kothrud or Warje, both of which are a 6 to 8 km drive
Frequently Asked Questions
Prices start at ₹28.94 Lakh for a 319 sq.ft. 1 BHK and run to ₹61.69 Lakh for a 680 sq.ft. 3 BHK. In between: a 443 sq.ft. 1 BHK at ₹40.19 Lakh, a 479 sq.ft. 2 BHK at ₹43.45 Lakh, a 514 sq.ft. 2 BHK at ₹46.63 Lakh and a 652 sq.ft. 3 BHK at ₹59.15 Lakh. The rate is consistent at roughly ₹9,100 per sq.ft. across every configuration. Because the project is complete, GST does not apply as it would on an under-construction purchase, though stamp duty and registration at about 6-7% still do.
Yes. The project is complete and occupied, delivered in phases under four MahaRERA registrations: P52100000562, P52100016922, P52100026402 and P52100026142. This is its main advantage in the current market, where most Pune inventory completes in 2028 or later. You can walk the actual apartment rather than a show flat, inspect common areas and the condition of the buildings, and speak to existing residents about maintenance costs and any construction issues. You also avoid carrying rent and EMI simultaneously, which on a four-year under-construction purchase is a substantial hidden cost.
Genuinely compact, and this deserves a straight answer. The entry 1 BHK is 319 sq.ft. of carpet area, which suits a single occupant or an investor rather than a couple. The 2 BHK starts at 479 sq.ft., well below the 650 to 750 sq.ft. typical of mid-market Pune two-bedroom flats. The 3 BHK at 652 to 680 sq.ft. delivers three separate rooms but all three are modest. The project compensates with indoor amenity spaces — a games and library lounge, yoga studio and indoor play room — which effectively extend your living space beyond the flat.
The project is on Dhayari Main Road, with Dhayari Phata about 1.5 km away and Sinhagad Road roughly 3 km. Nanded City is 4 km, Warje 6 km and Kothrud 8 km, which is where most residents go for larger retail and schooling. The Mumbai-Bangalore Highway is around 8.5 km, Deenanath Mangeshkar Hospital 9 km, Pune Junction 13 km and the airport about 22 km. The honest caveat is that Dhayari sits on Pune’s south-western edge: it works well for anyone based in the Sinhagad Road and Warje belt, and poorly for anyone commuting to Hinjewadi or Kharadi.
It suits a first-time buyer, a single occupant or a small family who needs to own rather than rent, and for whom the entry price and immediate possession matter more than room size. It also suits an investor seeking rental yield now rather than in four years. It suits you less if you need genuine space, if you commute daily to the eastern or north-western IT corridors, or if you want to choose a specific floor and aspect — in a completed project you are buying from remaining unsold stock rather than selecting from a full inventory.
Get Best Price
Request callback for Mantra Parkview
Need help? Call our expert
+91 99605 75391Quick Navigation
Similar Projects
Projects comparable to Mantra Parkview
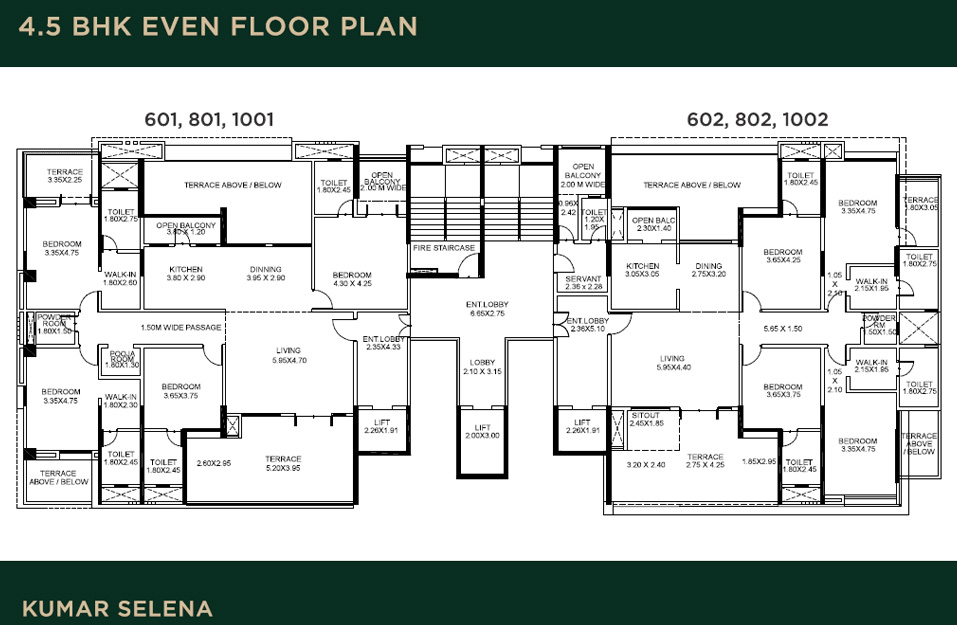
Kumar Privie Selena
by Kumar Properties
Price Range
₹3.25 Cr - ₹4.19 Cr
Config
4, 4.5 BHK
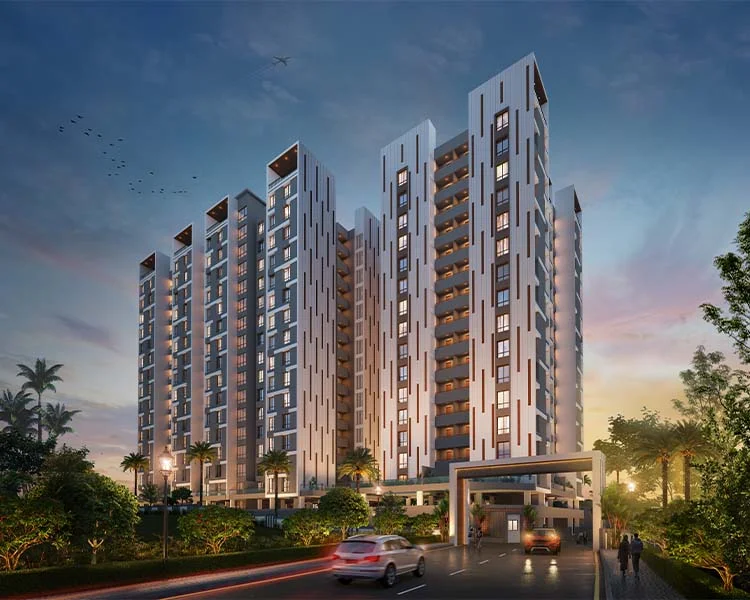
Majestique Swapnangan
by Majestique Landmarks
Price Range
₹54.49 Lakh - ₹72.03 Lakh
Config
2, 3 BHK

Majestique Venice
by Majestique Landmarks
Price Range
₹35.07 Lakh - ₹71.51 Lakh
Config
1, 2 BHK
More in Dhayari
Explore other projects in this area
Majestique Swapnangan
by Majestique Landmarks
Price Range
₹54.49 Lakh - ₹72.03 Lakh
Config
2, 3 BHK
Majestique Venice
by Majestique Landmarks
Price Range
₹35.07 Lakh - ₹71.51 Lakh
Config
1, 2 BHK
More by Mantra Properties
Other projects from this developer
Get Best Price
Request callback for site visit & pricing
Interested in Mantra Parkview?
Schedule a free site visit with our property expert. Get personalized pricing and floor plan options.