Mantra Magnus
Price Range
₹75.00 Lakh - ₹5.80 Cr
Configurations
1, 2, 3, 4, 5 BHK
Possession
September 2029
Gallery
Project Details
Mantra Properties
Badhe Park, Mundhwa, Pune
Phased delivery across multiple towers
1, 2, 3, 4, 5 BHK
September 2029
P52100054558
About Mantra Magnus
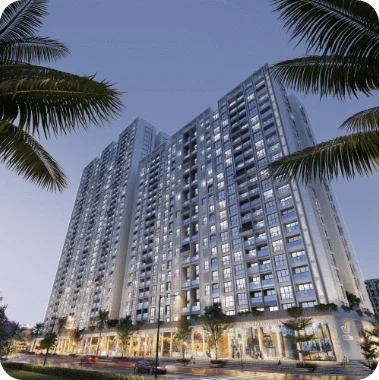
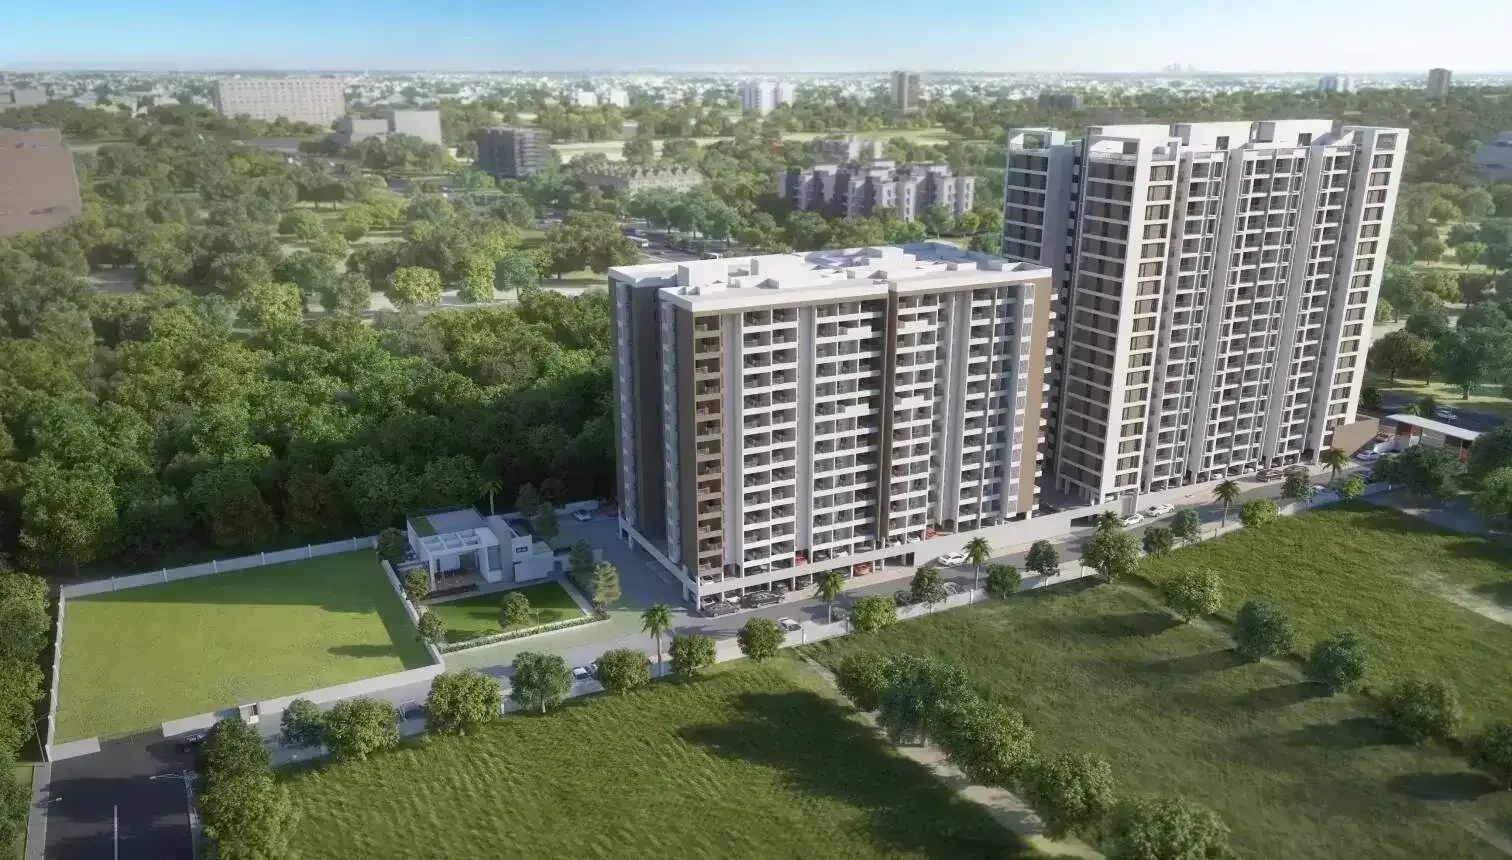
Mantra Magnus is a high-rise development at Badhe Park in Mundhwa, positioned between the Kharadi IT corridor and Magarpatta. What sets it apart from most of what Mantra Properties builds is range: the project spans 1 BHK apartments at 605 sq.ft. through to 5 BHK homes at 3,037 sq.ft., with a high-street retail arcade at the base. That is an unusually wide ladder for a single development, and it means the towers house two quite different populations — compact-flat buyers and investors at one end, large-format family buyers at the other.
Pricing reflects that spread rather than following a flat rate. The 1 BHK works out to roughly ₹12,400 per sq.ft., while the 5 BHK runs closer to ₹19,100 per sq.ft. In other words, the larger homes are not just bigger, they are materially more expensive per square foot — you are paying for floor position, views and layout exclusivity, not simply area. Buyers comparing configurations here should do the per-square-foot maths before assuming the bigger flat is better value.
The development is registered under four separate MahaRERA numbers with possession indicated for September 2029. That is a long runway, and it is the single biggest consideration for anyone buying today: you are committing capital against a completion date several years out, from a developer founded in 2007 rather than one with a multi-decade delivery record.
What the location does offer is genuine proximity to employment. Mundhwa sits within easy reach of Kharadi's IT parks and Magarpatta City, and the riverside stretch has been developing quickly. The amenity programme covers the expected ground — clubhouse, pool, gym, badminton court, mini theatre, party lawn and jogging track — with the retail arcade adding day-to-day convenience that most purely residential towers in this belt lack.
₹75.00 Lakh - ₹5.80 Cr
Price Range
1, 2, 3, 4, 5 BHK
Configurations
Phased delivery across multiple towers
Total Units
September 2029
Possession
One address, five very different homes
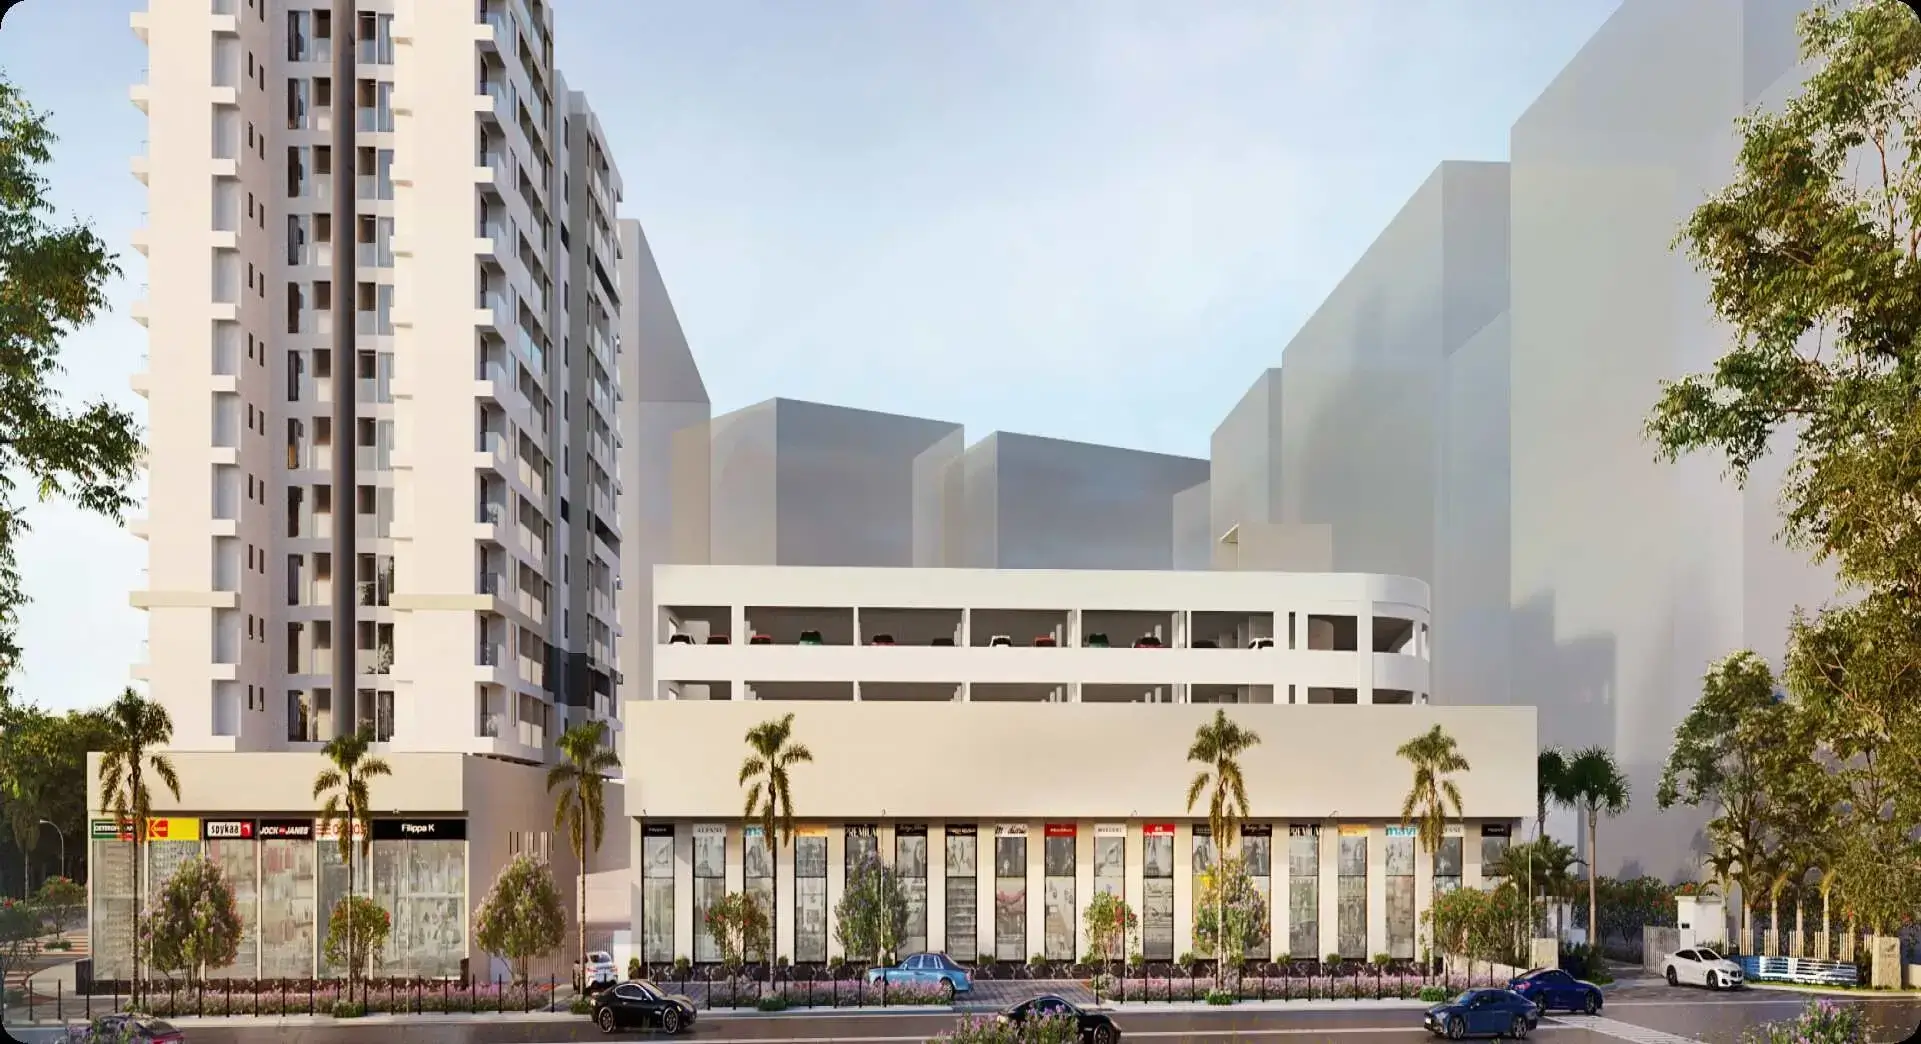
Mantra Magnus does something most Pune high-rises do not attempt: it puts a 605 sq.ft. one-bedroom flat and a 3,037 sq.ft. five-bedroom duplex inside the same development. The ladder runs through every step in between, and a high-street retail arcade sits at the base of the towers.
That decision shapes everything else about the project. It means two populations living side by side — first-time buyers and investors in the compact units, large families in the duplexes — and it means the pricing does not behave the way buyers usually expect.
The pricing is not flat, and that matters
Most projects quote a near-uniform rate per square foot across configurations. This one does not, and the gap is wide enough to change which unit represents value.
| Configuration | Carpet Area | Price | Per sq.ft. |
|---|---|---|---|
| 1 BHK | 605 sq.ft. | ₹75.00 Lakh | ₹12,397 |
| 2 BHK | 820 sq.ft. | ₹1.10 Cr | ₹13,415 |
| 3 BHK | 1,055 sq.ft. | ₹1.35 Cr | ₹12,796 |
| 4 BHK | 1,738 sq.ft. | ₹2.15 Cr | ₹12,370 |
| 5 BHK | 3,037 sq.ft. | ₹5.80 Cr | ₹19,098 |
Read that last column carefully. The 4 BHK at ₹12,370 per sq.ft. is the cheapest rate in the project, while the 5 BHK at ₹19,098 is more than half as expensive again. The jump buys floor position, views and layout exclusivity rather than proportionally more space. If you are weighing the top two configurations, the 4 BHK is substantially better value per square foot.
All figures are base prices. Stamp duty and registration add roughly 6-7%, GST applies at 5% on under-construction purchases, and floor rise, parking and club charges are separate. Expect 12-15% on top of the quoted number.
Carpet areas that actually hold up
East Pune at this price point has a compactness problem. A great deal of what sells near Kharadi and Hadapsar puts a two-bedroom flat into under 600 sq.ft. and compensates with amenity lists.
Magnus does not play that game at the lower end. The 1 BHK is 605 sq.ft., which is larger than many local 2 BHK units, and the 2 BHK at 820 sq.ft. is comfortable rather than merely workable. Looking at the published plans, the 2 BHK gives both bedrooms external walls, a living room of 11 feet 3 inches by 15 feet, and a 10 by 8 kitchen with a separate dry balcony. The 3 BHK adds a 12 by 11 master and a second balcony.
This is the project genuine differentiator, and it is worth more than any amenity count. Space is the thing you cannot renovate your way out of later.
The 2029 problem
This is the honest obstacle. A September 2029 possession date means a buyer committing now carries rent and EMI together for roughly three years, and the RERA-declared date will typically sit later still.
Two things make that risk more or less tolerable. The first is the developer. Mantra Properties was founded in 2007 and has delivered to over 7,500 families, which is a real record but a shorter one than Pune oldest names, and Magnus is an upmarket move relative to the affordable and mid-market work the group normally does. The second is the phasing: with four registrations, some towers will complete ahead of others. Buying into an earlier phase with a nearer completion date is materially less exposed than buying the last tower on the masterplan.
If you need to occupy or let within two years, this is not the project for you. Ready stock elsewhere in the corridor serves that need better.
Mundhwa: two corridors, one bridge
The address is Badhe Park in Mundhwa, and the locational case is genuinely strong. Kharadi IT Park and the EON Free Zone sit about 5 km away; Magarpatta City IT Park is roughly 5.5 km. Very few Pune addresses reach two major employment hubs at that distance without crossing the city centre. Pune airport is unusually close at around 9 km, and Pune Junction about 10 km. Amanora and Seasons Mall are both within 6 to 6.5 km, and Koregaon Park is 7 km.
The constraint is road capacity rather than distance. Mundhwa residential growth has outpaced its infrastructure, and the Mundhwa bridge and river crossings are well-known bottlenecks at peak hours. The 5 km to Kharadi can take fifteen minutes or forty depending on when you travel. Anyone evaluating this project should drive the commute at 9am on a weekday rather than at noon on a Sunday.
The retail arcade at the tower base is a practical answer to a real local gap. Neighbourhood retail in Mundhwa remains thin, and having shops on site removes a category of short trips entirely.
Amenities and what they cost to run
The amenity programme is solid rather than exceptional: clubhouse, swimming pool with a shaded deck, gymnasium, badminton court, jogging track, mini theatre, multipurpose hall, party lawn, children play area and a senior citizen sitout, with a yoga and meditation deck on the podium.
Nothing there is unusual for the price band, and that is fine — the project argument rests on space and location rather than facilities. One practical note: maintenance on a high-rise with a podium amenity deck runs around ₹4,200 a month for a 1 BHK and ₹5,700 for a 2 BHK, and large societies tend to see those figures climb once the developer hands over to the residents association.
Reading the floor plates
The developer publishes both unit plans and full floor plates, and the floor plates are the more useful document. They show how the different configurations stack around the central core: which units sit on corners, which share a wall with a neighbour, which face the landscaped podium and which look out over the road.
In a mixed-configuration building this matters more than usual, because your neighbours may be in a very different unit type. A 1 BHK adjoining the lift lobby has a different daily experience from a corner 3 BHK two floors up. Ask for the floor plate covering your specific tower and level before committing to a flat number.
How it compares nearby
Within Mundhwa, the obvious comparison is Supreme Towers, which sits at the premium end with larger configurations and a longer-established developer behind it. Magnus undercuts it at the entry level and matches it on carpet generosity.
Across the river, Godrej Infinity in Keshav Nagar offers a national brand at a comparable distance from the same employment hubs. For buyers looking at Kharadi itself, Majestique Evolvus is the larger, amenity-heavy alternative at a higher entry price.
Within the developer own range, Mantra Moments in Moshi shows what the group normally builds — compact, affordable, high volume. Magnus is a deliberate step upmarket, which is both its appeal and the reason to check the specification carefully on site. The Mantra Properties profile covers the group wider record.
Budgeting past the sticker price
On a ₹1.10 Crore 2 BHK, the realistic all-in figure is closer to ₹1.24 Crore once stamp duty and registration at roughly 6-7%, GST at 5%, floor rise, covered parking and a one-time club charge are added. Lenders assess against the agreement value, so build the full number into your planning rather than the advertised one.
Financing at a 30% down payment, 8.35% interest and a 25-year tenure puts EMIs from about ₹41,500 a month at the entry configuration. The construction-linked plan spreads outgo across the build, which helps cash flow but does not change the central issue: until 2029 you are paying both rent and EMI. Model that overlap honestly before committing, because it is where buyers on long-dated projects most often get caught.
What to check on a site visit
Three things are worth doing specifically here. Drive the Kharadi commute at weekday peak rather than off-peak, because the Mundhwa bridge is where the theoretical 5 km becomes a real number. Ask which tower and phase your unit sits in and get the matching RERA registration in writing, since four registrations cover the site. And walk a completed Mantra project elsewhere in Pune to judge finish quality, given that Magnus sits above the group usual price band and the specification promises should be checked against what the developer has actually delivered before.
Who this suits
Mantra Magnus makes sense for a buyer who works in Kharadi or Magarpatta, wants more carpet area than east Pune usually offers at this rate, and can wait until 2029 without financial strain. The configuration ladder also suits a household that expects to upgrade within a few years and would rather not move neighbourhoods to do it.
It makes less sense if you need possession soon, if you are buying purely for near-term rental yield, or if you want the reassurance of a developer with a thirty-year delivery record. Those are legitimate reasons to look elsewhere, and none of them are hidden — they are simply the trade-offs this particular project asks you to accept.
Price List
Price Breakdown
Updated: September 2026| Type | Carpet Area | Price | Rate/Sq.ft | Est. EMI |
|---|---|---|---|---|
| 1 BHK | 605 sq.ft. | ₹75.00 Lakh | ₹12,397 | ~₹53K/mo |
| 2 BHK | 820 sq.ft. | ₹1.10 Cr | ₹13,415 | ~₹77K/mo |
| 3 BHK | 1,055 sq.ft. | ₹1.35 Cr | ₹12,796 | ~₹95K/mo |
| 4 BHK | 1,738 sq.ft. | ₹2.15 Cr | ₹12,370 | ~₹151K/mo |
| 5 BHK | 3,037 sq.ft. | ₹5.80 Cr | ₹19,098 | ~₹406K/mo |
* Prices are indicative and subject to change. Contact us for the latest pricing.
Get Best PriceFloor Plans
2 BHK
820 sq.ft. carpet
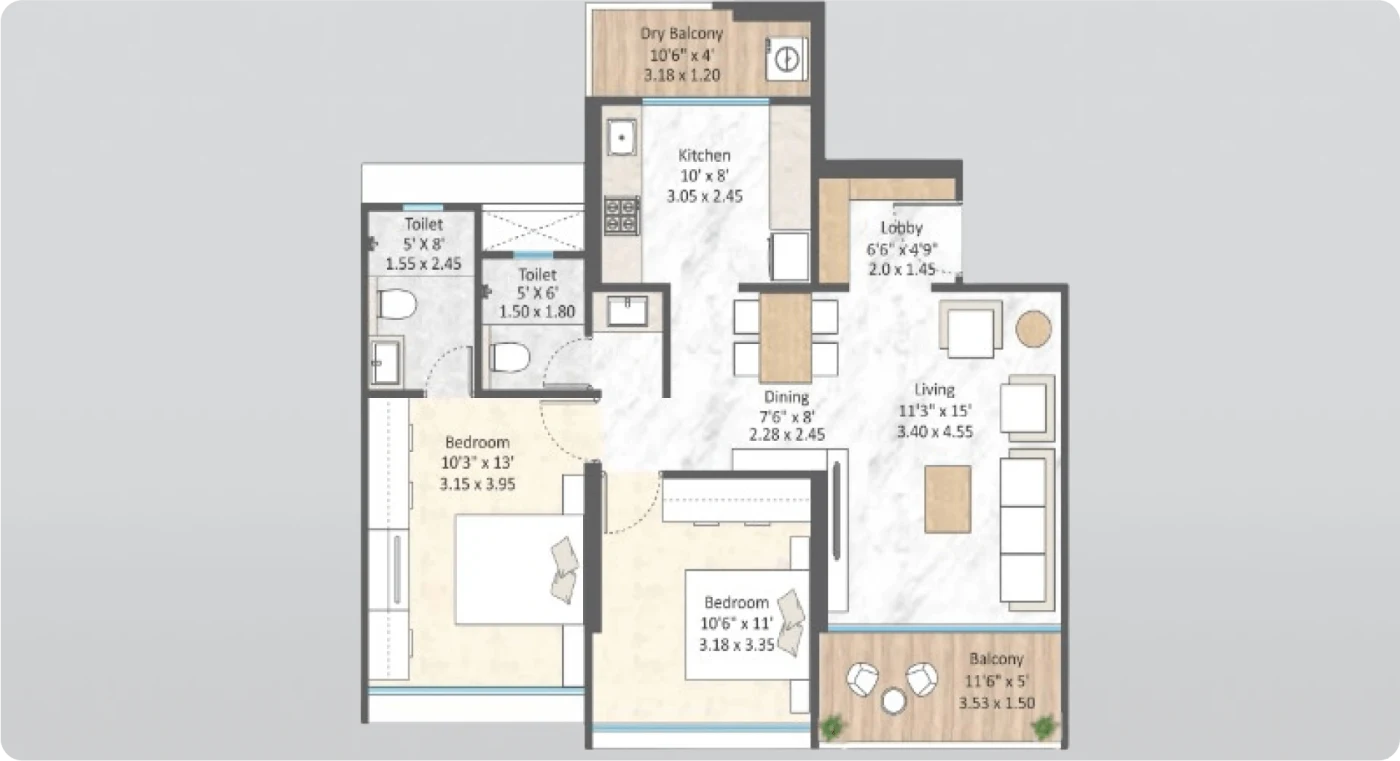
Two bedrooms of 10'3" x 13' and 10'6" x 11' off a living room of 11'3" x 15', with a 10' x 8' kitchen and separate dry balcony. Both bedrooms sit on external walls, and the dining area is carved out between the living room and kitchen rather than being a separate room.
2 BHK (alternative stacking)
820 sq.ft. carpet
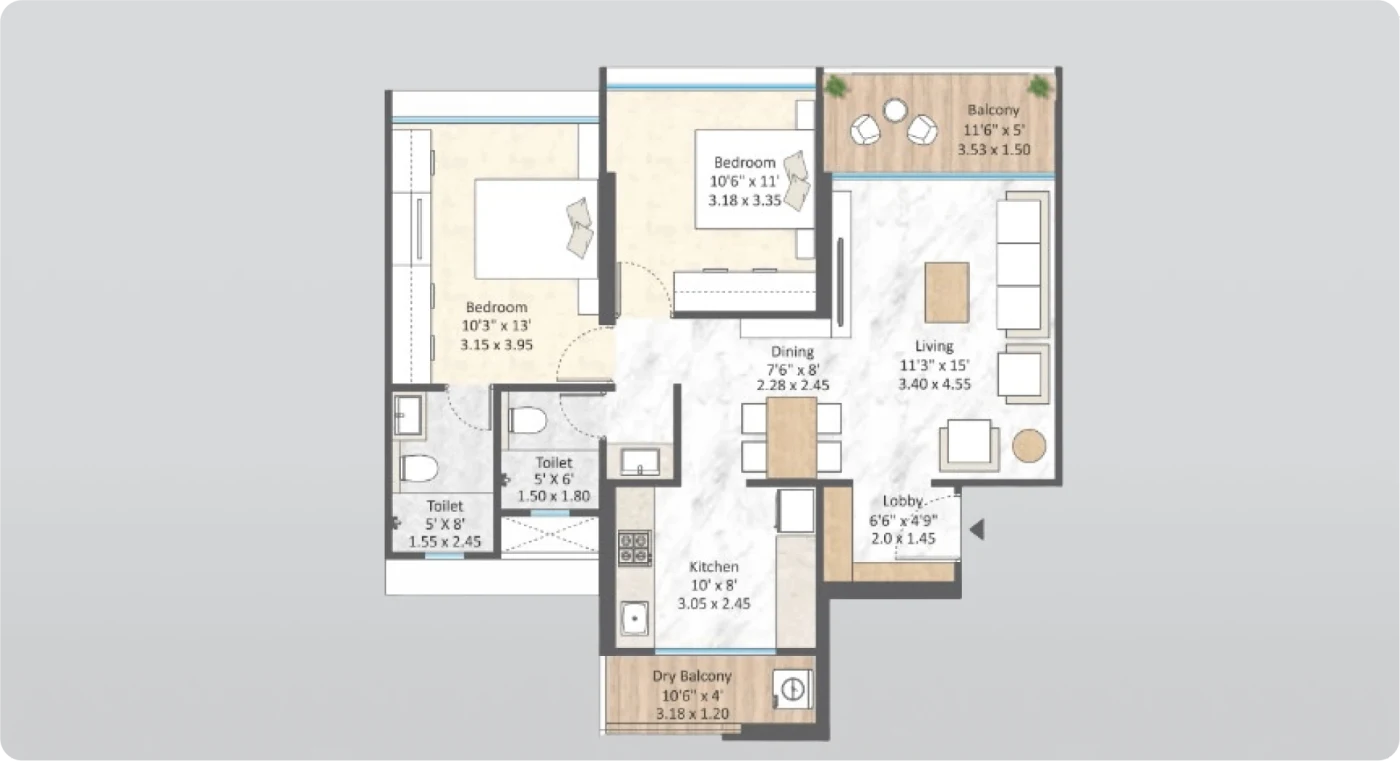
The mirrored version of the 2 BHK, used where the unit sits on the opposite side of the core. Room dimensions match, but balcony orientation and the entry lobby position are reversed — worth checking against your preferred aspect.
3 BHK
1,055 sq.ft. carpet
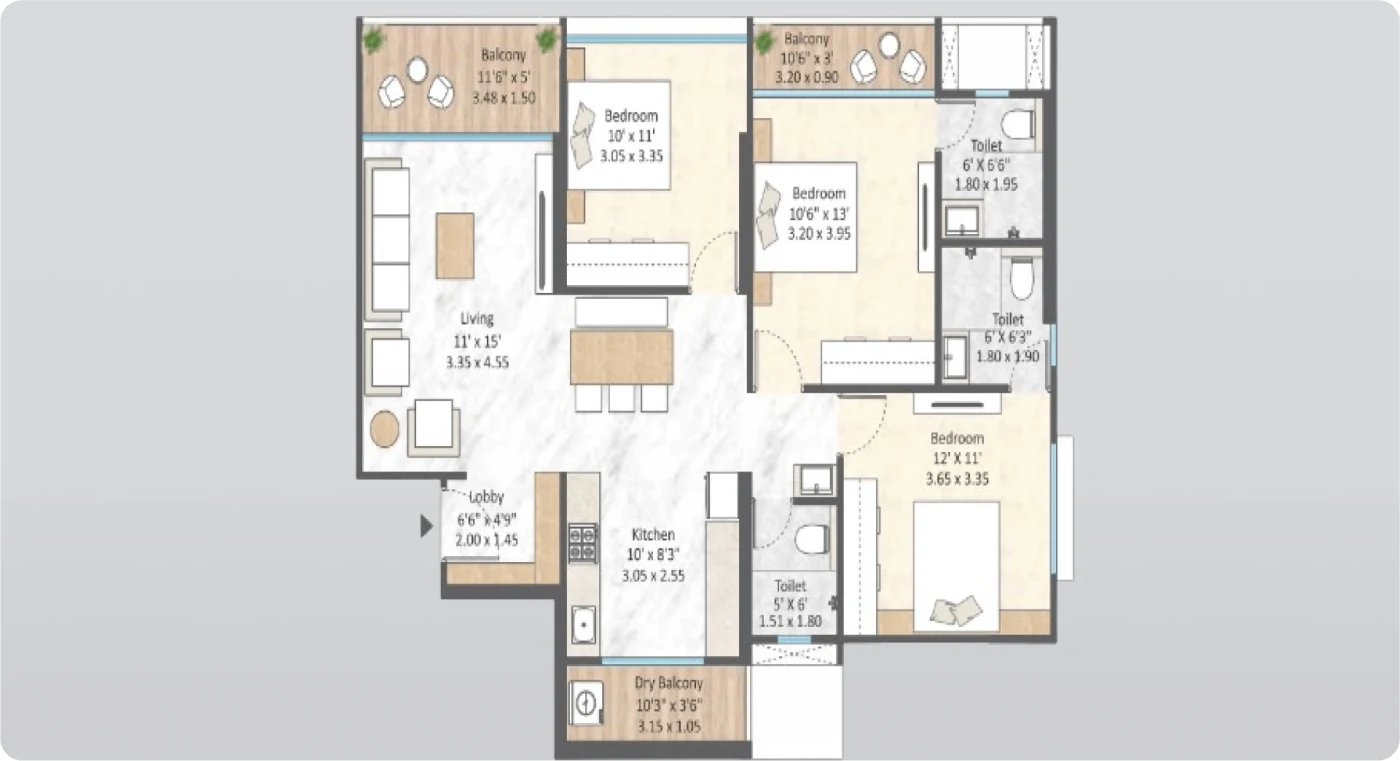
Three bedrooms including a 12' x 11' master, with an 11' x 15' living room, a 10' x 8'3" kitchen with dry balcony, and two balconies off the living and bedroom sides. The third bedroom is the smallest at 10' x 11' and works best as a study or child's room.
Duplex
1,738-3,037 sq.ft. carpet
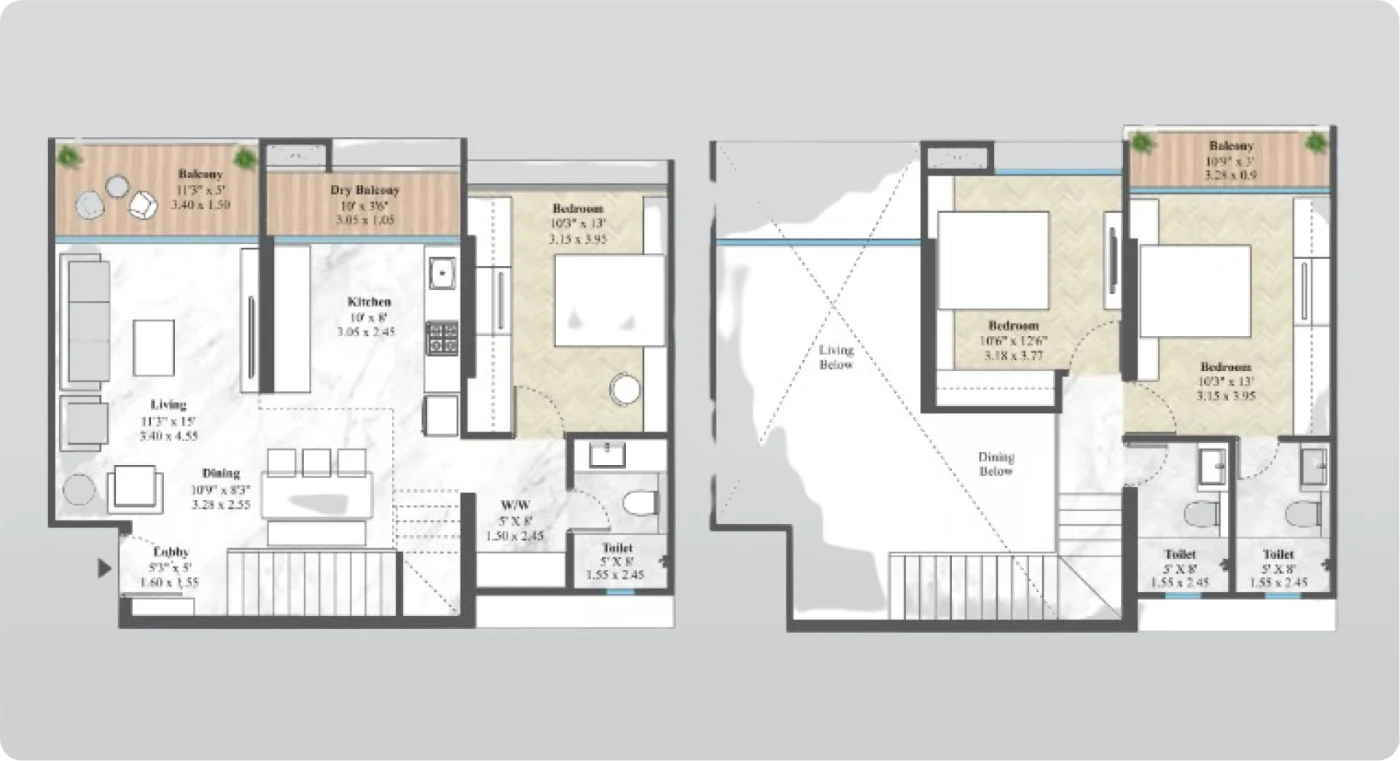
Two-level layout with living, dining and kitchen on the lower floor and bedrooms above, connected by an internal staircase with a double-height void over the living area. This is the format used for the largest configurations.
Typical floor plate
All configurations carpet
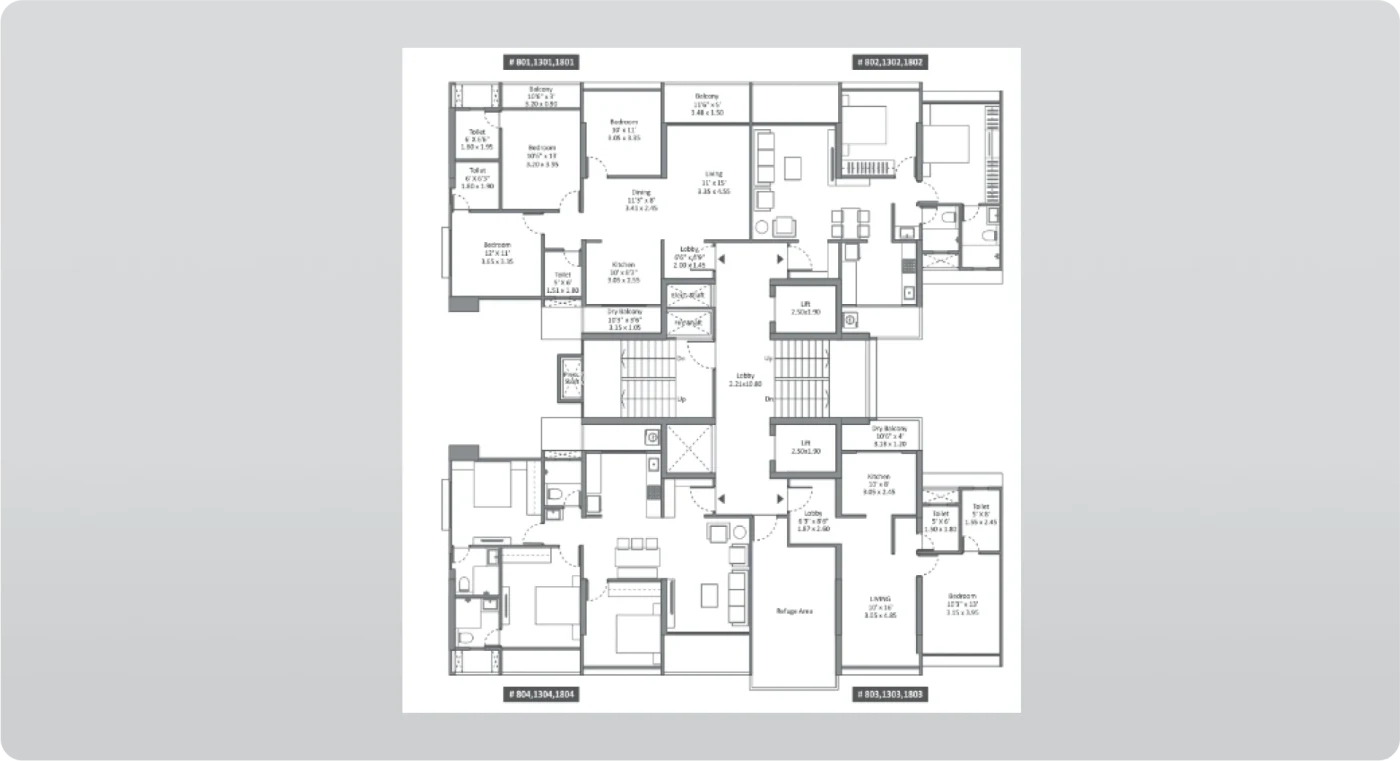
Full floor plate showing how the different configurations stack around the central core and lift lobby. Use this to work out which units are corners, which share walls, and which face the podium versus the road before choosing a flat number.
Amenities
Amenities Available
Across 6 categories
✨ Recreation & Water
5✨ Sports & Fitness
5✨ Community & Entertainment
5✨ Family & Children
4✨ Convenience & Retail
4✨ Building Services
4Location & Connectivity
Mundhwa Road
Mundhwa Bridge
Keshav Nagar
Kharadi IT Park (EON Free Zone)
Magarpatta City IT Park
Amanora Mall
Seasons Mall, Magarpatta
Koregaon Park
Pune International Airport
Pune Junction Railway Station
Pros & Cons
Pros
- Configuration range from a 605 sq.ft. 1 BHK to a 3,037 sq.ft. 5 BHK is the widest of any project we cover in the Mundhwa belt, so a family can upgrade without leaving the complex
- Carpet areas are generous for the price band — the 1 BHK at 605 sq.ft. and 2 BHK at 820 sq.ft. are meaningfully larger than the compact layouts common in east Pune at this rate
- A high-street retail arcade at the tower base covers daily needs on site, which matters in Mundhwa where neighbourhood retail is still thin
- Position between Kharadi IT Park (5 km) and Magarpatta City (5.5 km) means two major employment hubs are reachable without crossing the city, and the airport is only 9 km away
- Larger configurations are offered as duplexes rather than single-level flats, giving the top of the range a genuinely different product rather than just more floor area
Cons
- September 2029 possession is a long wait — a buyer today funds rent and EMI in parallel for roughly three years, and the usual RERA caveat applies that the legal date may sit even later
- Pricing is not uniform across configurations: the 5 BHK runs near ₹19,100 per sq.ft. against roughly ₹12,400 for the 1 BHK, so the largest homes carry a steep premium per square foot
- Mantra Properties was founded in 2007, giving it a shorter delivery record than the established Pune developers, and Magnus is an upmarket move relative to its usual affordable and mid-market work
- Four separate MahaRERA registrations cover the development, so your completion date depends entirely on which tower and phase your unit sits in
- Mundhwa's road infrastructure has not kept pace with its residential growth, and the Mundhwa bridge and river crossings are known congestion points during peak hours
Frequently Asked Questions
Prices run from ₹75.00 Lakh for a 605 sq.ft. 1 BHK to ₹5.80 Crore for a 3,037 sq.ft. 5 BHK. In between, the 2 BHK at 820 sq.ft. is ₹1.10 Crore, the 3 BHK at 1,055 sq.ft. is ₹1.35 Crore and the 4 BHK at 1,738 sq.ft. is ₹2.15 Crore. Note that the per-square-foot rate is not flat: the 1 BHK works out around ₹12,400 while the 5 BHK is closer to ₹19,100, so do that calculation before assuming a larger unit is better value. Stamp duty, GST, floor rise, parking and club charges are all additional.
Possession is indicated for September 2029. That is a long runway, and it is the most important practical factor for anyone buying today, because you will be paying rent and EMI simultaneously for roughly three years. The project is registered under four separate MahaRERA numbers — P52100054558, P52100054373, P52100054483 and P52100054231 — and each carries its own declared completion date, which is typically later than the marketing date. Confirm which registration covers your specific tower and check that date directly on the MahaRERA portal before booking.
Kharadi IT Park, including the EON Free Zone, is approximately 5 km away, and Magarpatta City IT Park is about 5.5 km. That dual access is the main locational argument for the project, since most Mundhwa addresses are convenient to one corridor or the other rather than both. Amanora Mall is around 6 km and Seasons Mall 6.5 km. Pune International Airport is unusually close at roughly 9 km, and Pune Junction railway station is about 10 km. The practical caveat is traffic: the Mundhwa bridge and river crossings congest heavily at peak hours.
The development offers an unusually wide range: 1 BHK at 605 sq.ft., 2 BHK at 820 sq.ft., 3 BHK at 1,055 sq.ft., 4 BHK at 1,738 sq.ft. and 5 BHK at 3,037 sq.ft. The largest configurations are built as duplexes with living areas on the lower level and bedrooms above, rather than as single-floor flats. Carpet areas across the smaller configurations are generous by east Pune standards — a 605 sq.ft. 1 BHK and 820 sq.ft. 2 BHK are both larger than the compact layouts common at this price point elsewhere in the corridor.
The case for it rests on location and unit size. Dual access to Kharadi and Magarpatta supports rental demand, the airport is close, and the carpet areas are larger than most competition at similar rates, which helps resale. The case against is timing and track record: September 2029 possession ties up capital for years, and Mantra Properties has an 18-year history rather than the multi-decade record of Pune's oldest developers. If you need rental yield soon, ready inventory elsewhere will serve better. If you are buying to occupy in 2029 and want space for the money, it is more defensible.
Get Best Price
Request callback for Mantra Magnus
Need help? Call our expert
+91 99605 75391Quick Navigation
Similar Projects
Projects comparable to Mantra Magnus
Godrej Infinity
by Godrej Properties
Price Range
₹75 Lakhs - ₹1.8 Cr
Config
2, 3 BHK

Kumar Parc Residences A1
by Kumar Properties
Price Range
₹1.05 Cr - ₹1.69 Cr
Config
2, 3 BHK
Majestique Evolvus
by Majestique Landmarks
Price Range
₹1.11 Cr - ₹2.83 Cr
Config
2, 3, 4 BHK
More in Mundhwa
Explore other projects in this area

More by Mantra Properties
Other projects from this developer
Get Best Price
Request callback for site visit & pricing
Interested in Mantra Magnus?
Schedule a free site visit with our property expert. Get personalized pricing and floor plan options.