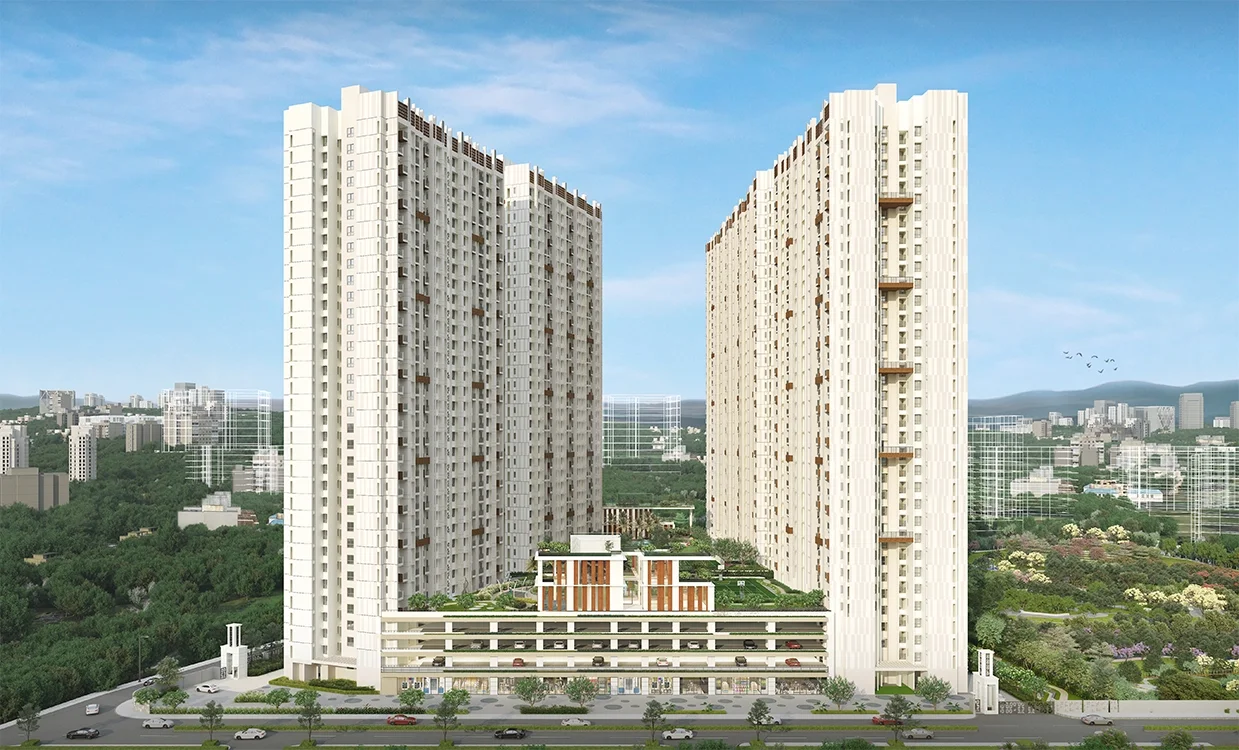
Godrej Meadows
by Godrej Properties in Mahalunge, Baner-Mahalunge Road, Pune
Gallery
Project Details
Godrej Properties
Mahalunge, Baner-Mahalunge Road, Pune
1,356 units
1 BHK, 2 BHK, 3 BHK
December 2026
P52100031791
About Godrej Meadows
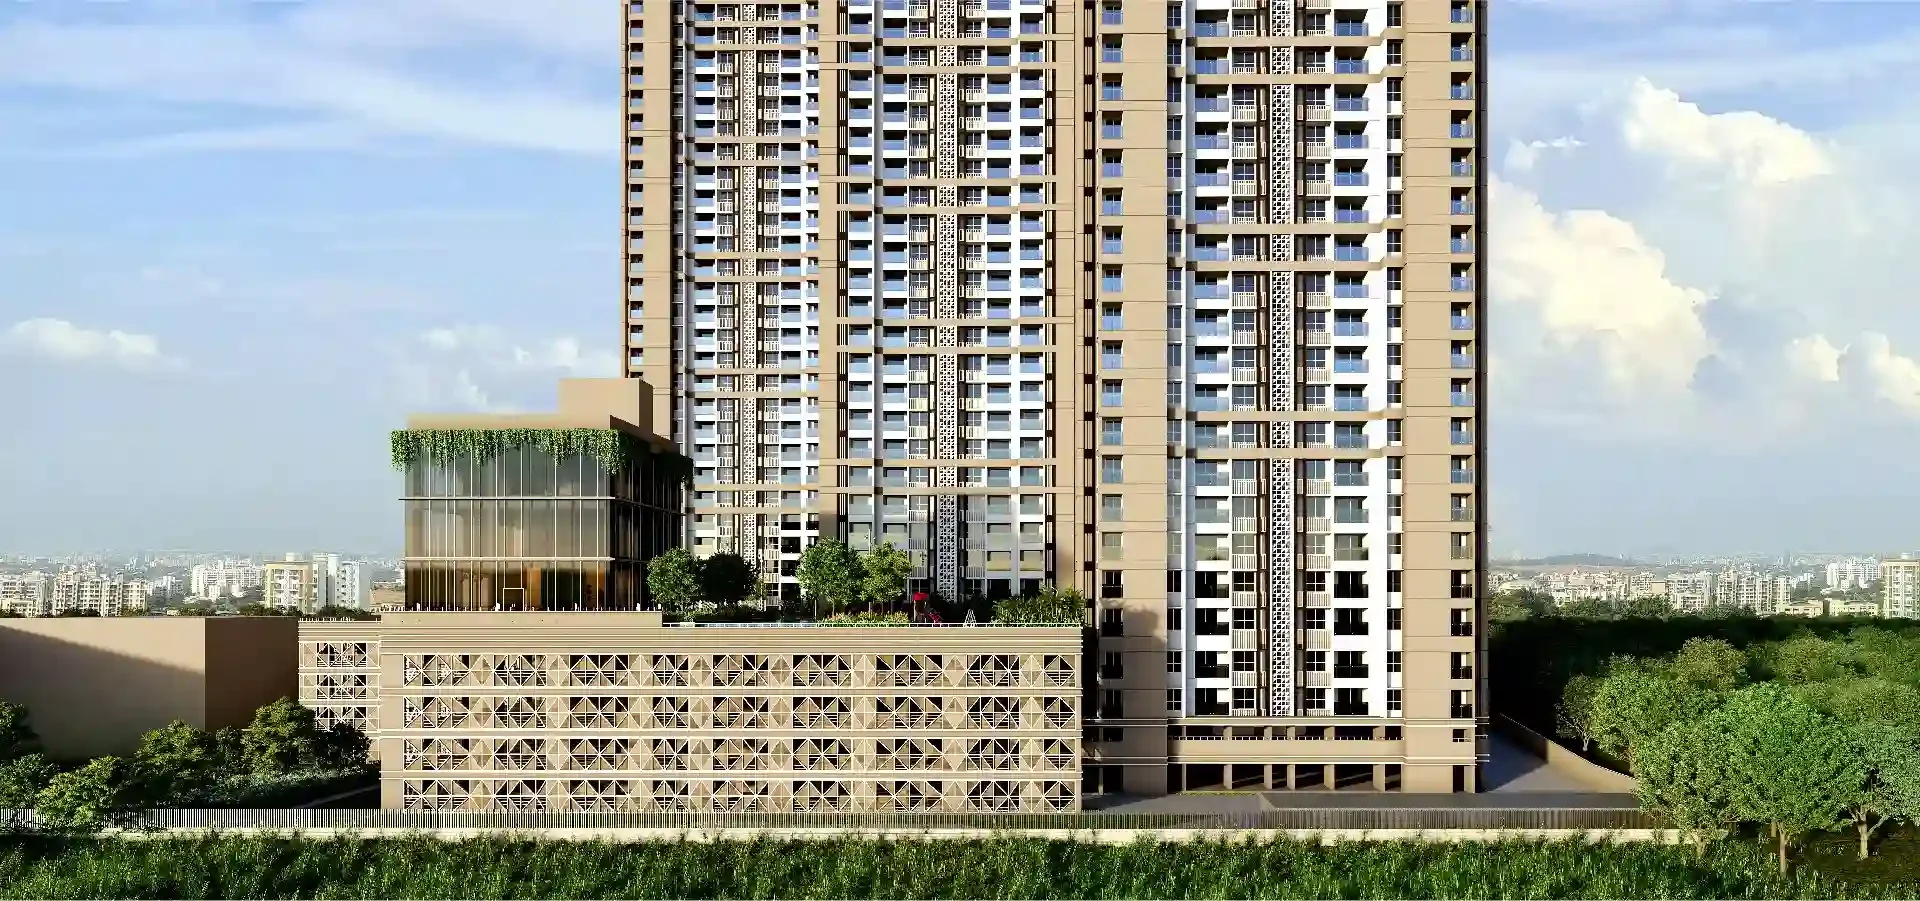
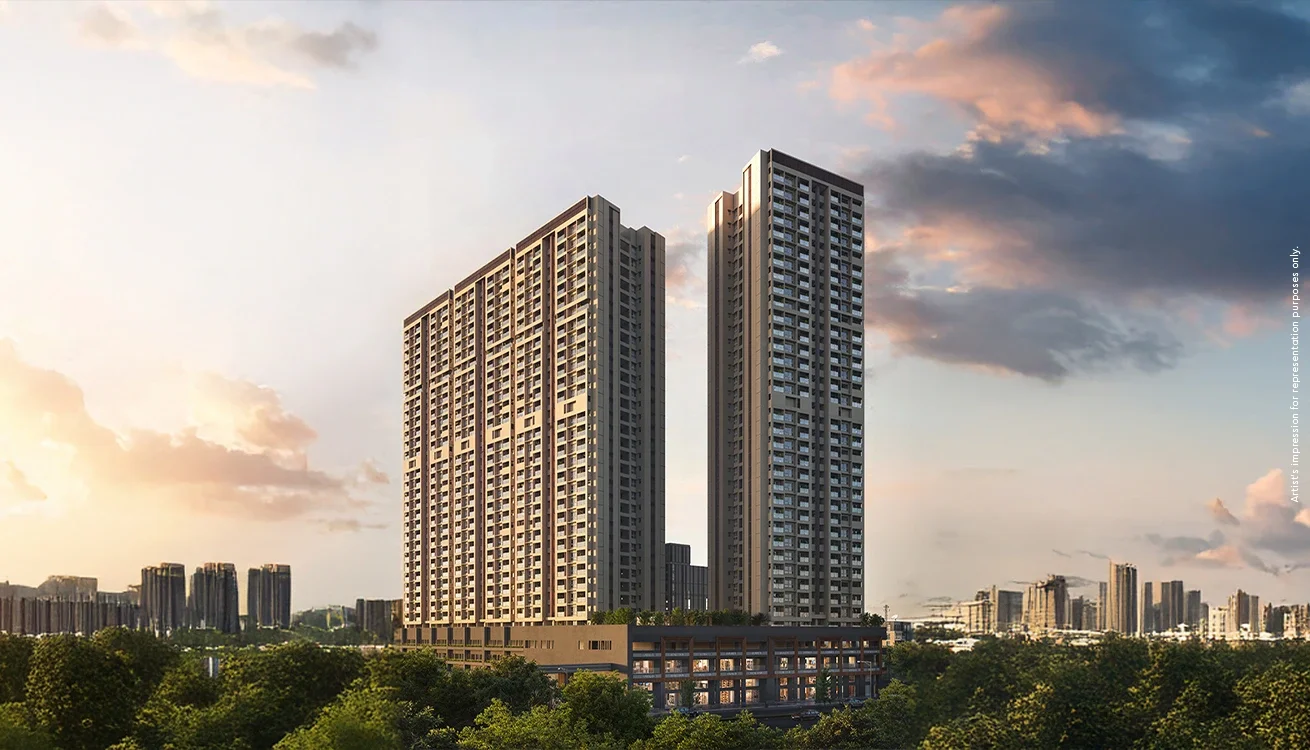
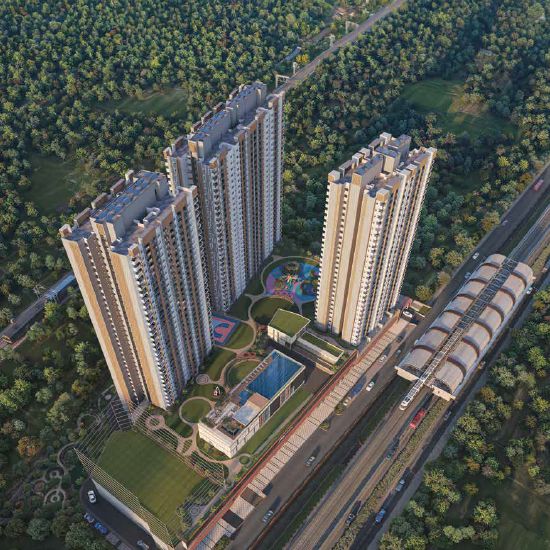
Godrej Meadows sits on Baner-Mahalunge Road and is built around a stated wellness theme, but the more useful way to read it is as a high-density, accessibly priced Godrej project in a corridor where most new stock is premium. Three towers of G+32 floors hold around 1,356 units, with the wider development spanning roughly 5.31 acres.
The configuration range is 1, 2 and 3 BHK with carpet areas running approximately 436 to 835 sq.ft., priced from about ₹50 Lakh to ₹97 Lakh. These are compact homes by design — the 1 BHK at 436 sq.ft. is genuinely small, and the 3 BHK at 835 sq.ft. delivers three rooms rather than three large ones. What you are buying is a listed developer and a substantial shared amenity programme at a price point that usually buys neither.
The published master layout plan is the most useful document the developer provides, and it is unusually detailed. It splits a numbered amenity legend across four distinct levels: podium level carries a lap pool, kids pool, hydrotherapy beds and aqua gym, a tree lawn, cabana, party lawn, themed garden with healing and flower sculpture areas, herbs and therapy lawns, a senior citizen sit-out, outdoor gym, kids jungle gym, deck seating, reflexology path, health circuit track, multipurpose court and amphitheatre. Club roof level adds a cricket practice pitch, open-air movie screening, viewing decks, a game zone and a party terrace. Terrace top level holds a picnic kitchen, work zone, meditation zone, hammock deck and mobile deck. Ground level takes an eco pond, cycle track, hawkan area and services.
Possession is indicated for December 2026 under MahaRERA registration P52100031791.
₹50 Lakh - ₹97 Lakh
Price Range
1, 2, 3 BHK
Configurations
1,356 units
Total Units
December 2026
Possession
Amenities on four levels, not one deck
Most Pune projects put everything on a single podium and call it done. Godrej Meadows distributes its programme across four distinct levels, and the published master layout plan numbers every item so you can see exactly what sits where.
Podium level carries the water and wellness cluster: a lap pool, kids pool, hydrotherapy beds and an aqua gym, alongside a tree lawn, cabana, party lawn, a themed garden with healing and flower-sculpture areas, herbs and therapy lawns, a senior citizen sit-out, outdoor gym, kids jungle gym, deck seating, a reflexology path, a health circuit track, a multipurpose court and an amphitheatre.
Club roof level takes the active and social uses: a cricket practice pitch, open-air movie screening, viewing decks, a game zone and a party terrace. Terrace top level is deliberately quiet — a picnic kitchen, work zone, meditation zone, hammock deck and mobile deck. Ground level holds an eco pond, cycle track, hawkan area and services.
Separating noisy from quiet by level rather than by fence is genuinely good planning, and on a dense site it is the difference between amenities that work and amenities that conflict.
What it costs to buy and to own
Pricing runs from about ₹50 Lakh for the 1 BHK to around ₹97 Lakh for the largest 3 BHK, at a consistent rate near ₹11,400 per square foot. Carpet areas run roughly 436 to 835 sq.ft.
The running cost is where this project quietly distinguishes itself. Maintenance is around ₹1,500 a month for a 1 BHK, ₹2,500 to ₹2,600 for a 2 BHK and ₹3,300 to ₹3,400 for a 3 BHK. Those are low figures for a Godrej development with a four-level amenity programme, and over a decade of ownership the difference against a project charging double is substantial. Ask whether these are introductory rates or projected steady-state figures.
On the purchase side, add stamp duty and registration at roughly 6-7%, GST at 5% on an under-construction purchase, plus floor rise, parking and club charges — together typically 12-15% on top of the quoted price.
Compact by design
The carpet areas need stating plainly. A 436 sq.ft. 1 BHK is small. A 3 BHK at around 826 sq.ft. of total area gives you three rooms rather than three large ones. This is not a project that hides that.
The published unit plans help, because each carries a full RERA area table stating carpet area, total exclusive area and total area separately, in both square metres and square feet. You can see precisely what is interior space and what is balcony before you commit. The plans also show practical details compact homes live or die on — a dry balcony off the kitchen, loft storage above the passage, a terrace above or below.
Density is the cost
Around 1,356 units across three G+32 towers on roughly 5.31 acres is high density by any measure. Two practical consequences follow.
Lift dependency is significant at 32 floors. Ask how many units each lift serves on your tower — that number shapes your morning more than any amenity will. And spreading amenities across four levels, while good for separating uses, does mean more vertical movement to reach them than a ground-level clubhouse would.
Mhalunge today
Mhalunge has grown quickly on the strength of the Baner-Mahalunge Road corridor, but it is not a finished neighbourhood. Baner is about 3 km and Balewadi High Street 3.5 km — that is where residents go for established retail, restaurants and schooling.
The Mumbai-Bangalore Highway is around 4 km, the Shri Shiv Chhatrapati Sports Complex 4.5 km, Hinjewadi IT Park Phase 1 roughly 7 km, Aundh 7.5 km and the airport about 18 km. You are buying good road access to finished places rather than a finished place of your own, and that gap closes over a holding period rather than overnight.
How it compares
Within the same suburb, Godrej Hill Retreat is the closest comparison from the same developer — also compact, also amenity-led, with a 280-metre elevated skywalk as its signature and a nearer January 2026 handover. Godrej River Royale sits at the opposite end of the same corridor entirely, with 1,688 sq.ft. three-bedroom homes at ₹2.85 Crore.
Pristine Equilife Homes is the non-Godrej alternative in Mhalunge. For buyers willing to look slightly wider, VTP Verve on Sus Road offers larger flats at a higher rate. The Godrej Properties profile covers the group Pune record.
Reading the RERA area tables
Each unit plan here is published with a three-line area table, and understanding it is the single most useful thing a buyer can do before visiting.
Take the 1 BHK. Carpet area is stated as 34.06 sq.m. Total exclusive area — the balconies and terraces, which are yours but are not interior floor space — adds 6.45 sq.m. Total area comes to 40.51 sq.m., or roughly 436 sq.ft. The 2 BHK runs 49.33 sq.m. carpet plus 9.33 exclusive for 58.68 total, about 631 sq.ft. The 3 BHK is 66.08 carpet plus 10.68 exclusive for 76.76 total, roughly 826 sq.ft.
Why this matters: many developers quote only the larger total figure, which bundles balcony into what sounds like living space. Here the split is published, so you know a 3 BHK gives you about 711 sq.ft. of actual interior floor and 115 sq.ft. of balcony. Walk the sample flat with that distinction in mind rather than the headline number.
What to check on a site visit
Four things specific to this project. Ask how many units each lift serves on your tower, because at G+32 with 1,356 units across three towers that figure governs your daily routine.
Ask which of the four amenity levels will be complete at handover and which follow later, since club roof and terrace top facilities frequently trail the residential floors. Ask whether the quoted maintenance figures are introductory or steady-state, because low running costs are a real selling point here and you want to know they hold.
And walk the compact formats with your own furniture measurements rather than trusting a staged sample flat, which is almost always dressed with undersized pieces. In a 436 sq.ft. or 631 sq.ft. home, the difference between a scaled-down show bed and a real one is the difference between a workable room and a cramped one.
Where the wellness theme is real and where it is branding
Developers attach "wellness" to a great deal that is simply landscaping, so the claim deserves testing against what the master plan actually names.
Genuinely specific: hydrotherapy beds and an aqua gym are named facilities with defined equipment, not a relabelled pool. A reflexology path and a health circuit track are physical installations. Herbs and therapy lawns and a healing garden with flower sculpture areas are planting schemes with a stated intent. A meditation zone and hammock deck on the terrace top are quiet spaces deliberately placed away from the active levels.
Closer to branding: a "tree lawn", "deck seating" and a "mobile deck" are seating and planting by another name, perfectly pleasant but not wellness infrastructure.
The honest read is that the programme is better than most at this price and the separation of quiet uses onto a dedicated level is thoughtful, but the word wellness is doing some marketing work alongside the real features. Judge it by the named facilities rather than the theme.
The corridor over a holding period
Buying in Mhalunge today means accepting an unfinished neighbourhood in exchange for a price that a finished one would not offer. Whether that works depends on your horizon.
The Baner-Mahalunge Road corridor has infrastructure already committed and under construction, and the pattern across Pune has been consistent: corridors adjacent to established suburbs fill in as supply and population arrive together. Baner at 3 km is the template for what Mhalunge is becoming rather than a distant aspiration.
For a ten-year owner that transition happens within the holding period and is where appreciation typically comes from. For someone who needs walkable retail and schools from the day they move in, Baner itself costs meaningfully more and delivers immediately. Both are reasonable choices; they are simply different ones.
Who this suits
Godrej Meadows works for a first-time buyer or small household who wants a listed developer and a serious amenity programme at a price point that normally buys neither, and who treats the shared spaces as an extension of a compact home. The low maintenance figures make that trade more sustainable over a decade than it first appears.
It works less well if you need genuine interior space, prefer lower density, or want a neighbourhood that already works without a car. Those are real limitations — but the developer publishes enough detail, in the master plan and the RERA area tables, for you to judge them before you visit.
Price List
Price Breakdown
Updated: October 2026| Type | Carpet Area | Price | Rate/Sq.ft | Est. EMI |
|---|---|---|---|---|
| 1 BHK | 436 sq.ft. approx. (40.51 sq.m. total area) | ₹50 Lakh onwards | approx. ₹11,500 | ~₹35K/mo |
| 2 BHK | 631 sq.ft. approx. (58.68 sq.m. total area) | ₹72 Lakh approx. | approx. ₹11,400 | ~₹50K/mo |
| 3 BHK | 826 sq.ft. approx. (76.76 sq.m. total area) | ₹90 Lakh - ₹97 Lakh | approx. ₹11,400 | ~₹63K/mo |
* Prices are indicative and subject to change. Contact us for the latest pricing.
Get Best PriceFloor Plans
1 BHK
34.06 sq.m. carpet (40.51 sq.m. total, approx. 436 sq.ft.) carpet
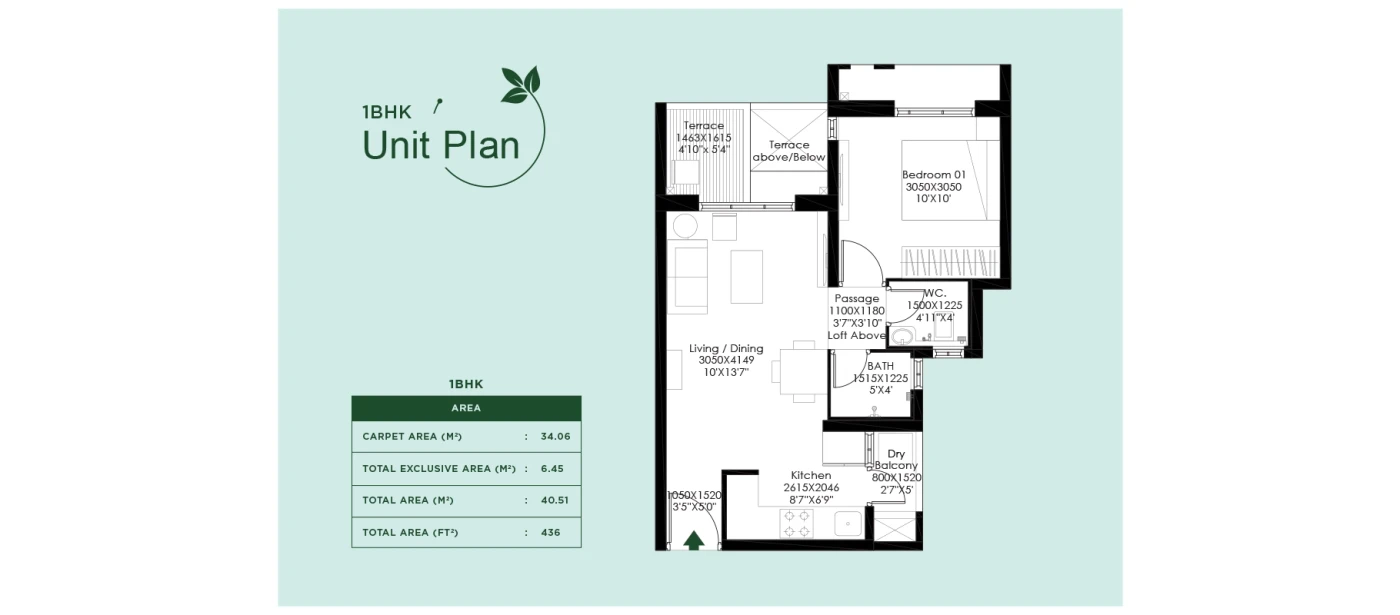
Single-bedroom layout published with a RERA area table stating carpet area, total exclusive area and total area separately in both square metres and square feet. The plan includes a terrace above or below, a dry balcony off the kitchen and a loft above the passage — details that matter in a compact home.
2 BHK
49.33 sq.m. carpet (58.68 sq.m. total, approx. 631 sq.ft.) carpet
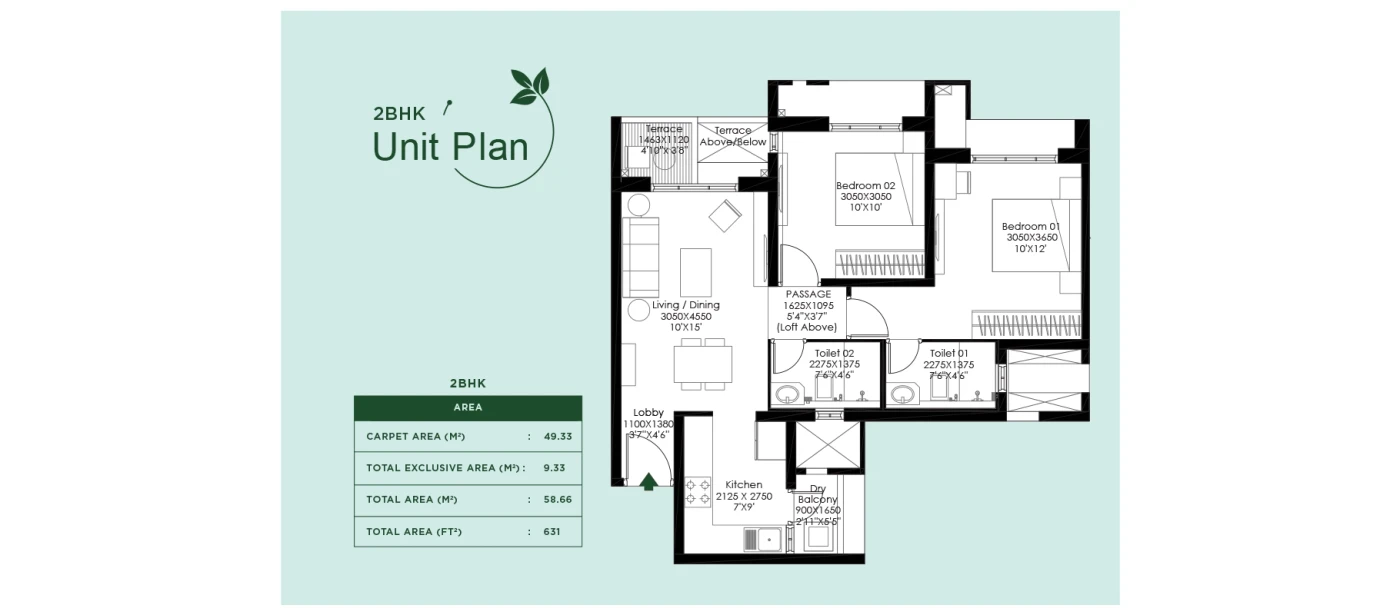
Two bedrooms off a living and dining space with a separate lobby, an enclosed kitchen with dry balcony and loft storage above. The RERA table printed on the plan breaks out exclusive area so you can see what is carpet and what is balcony.
3 BHK
66.08 sq.m. carpet (76.76 sq.m. total, approx. 826 sq.ft.) carpet
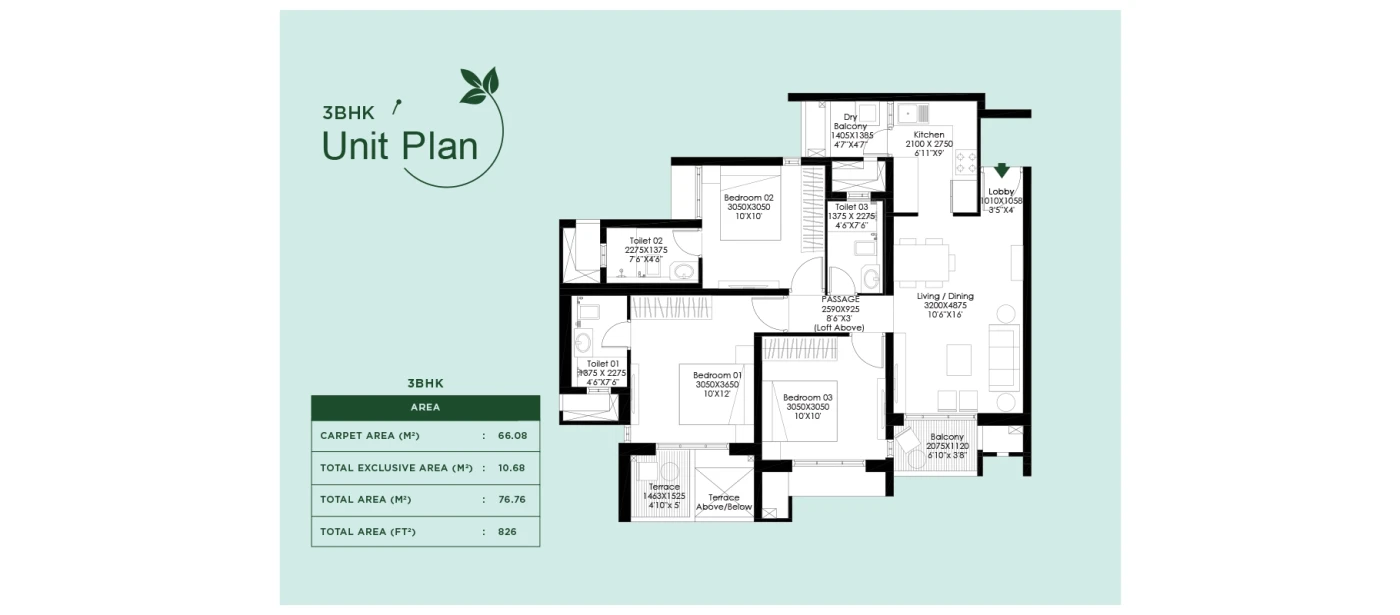
Three bedrooms with two toilets, a living and dining run and a kitchen with dry balcony, plus a terrace above or below. At 826 sq.ft. total this is a compact three-bedroom format, so walk it with furniture dimensions in mind.
Amenities
Amenities Available
Across 6 categories
✨ Podium Level - Water
6✨ Podium Level - Wellness
6✨ Podium Level - Active
5✨ Club Roof Level
5✨ Terrace Top Level
5✨ Ground Level & Services
5Location & Connectivity
Baner-Mahalunge Road
Mahalunge
Baner
Balewadi High Street
Mumbai-Bangalore Highway (NH-48)
Shri Shiv Chhatrapati Sports Complex
Hinjewadi IT Park Phase 1
Aundh
Pune University
Pune International Airport
Pros & Cons
Pros
- Entry pricing from about ₹50 Lakh puts a listed developer within reach in a corridor where most new stock is premium, and the per-square-foot rate stays consistent at roughly ₹11,400 across configurations
- The master layout plan distributes amenities across four distinct levels — podium, club roof, terrace top and ground — rather than concentrating everything on one deck, which spreads load and gives different uses their own space
- Maintenance is genuinely low for a Godrej project at around ₹1,500 a month for a 1 BHK and ₹3,300-3,400 for a 3 BHK, which materially affects the cost of ownership over a decade
- Unit plans are published with full RERA area tables stating carpet, exclusive and total area separately in both square metres and square feet, so comparing configurations is reading rather than guesswork
- The wellness cluster is unusually specific for this price band — hydrotherapy beds, an aqua gym, a reflexology path and a health circuit track rather than a generic "wellness zone" label
Cons
- 1,356 units across roughly 5.31 acres is high density, and three G+32 towers mean significant lift dependency at peak hours
- Carpet areas are compact throughout — a 436 sq.ft. 1 BHK and 826 sq.ft. total-area 3 BHK are efficient rather than generous, so the amenity programme is doing the heavy lifting
- Possession is indicated for December 2026, so a buyer today carries rent and EMI together for roughly two years, and the RERA-declared date may sit later than the marketed one
- Mhalunge is still developing — everyday retail, schooling and healthcare remain thinner here than in Baner or Balewadi, both around 3 to 3.5 km away
- Spreading amenities across four levels means more lift and stair movement to reach them than a single ground-level clubhouse would require
Frequently Asked Questions
Pricing starts at approximately ₹50 Lakh for the 1 BHK and runs to around ₹97 Lakh for the largest 3 BHK, with the 2 BHK sitting between the two. Carpet areas run roughly 436 to 835 sq.ft., and the per-square-foot rate stays consistent at about ₹11,400 across configurations, so there is no pricing advantage in any particular size. Remember that stamp duty and registration at roughly 6-7%, GST at 5% on an under-construction purchase, plus floor rise, covered parking and club charges are all additional and typically add 12-15% to the quoted figure.
The master layout plan distributes amenities across four levels. Podium level carries a lap pool, kids pool, hydrotherapy beds, aqua gym, cabana, tree lawn, party lawn, a themed garden with healing and flower sculpture areas, herbs and therapy lawns, senior citizen sit-out, outdoor gym, kids jungle gym, deck seating, reflexology path, health circuit track, multipurpose court and amphitheatre. Club roof level adds a cricket practice pitch, open-air movie screening, viewing decks, game zone and party terrace. Terrace top holds a picnic kitchen, work zone, meditation zone, hammock deck and mobile deck. Ground level takes an eco pond and cycle track.
The project is registered with MahaRERA under number P52100031791, with possession indicated for December 2026. That is roughly two years out, so a buyer today should plan for carrying rent and EMI in parallel over that period. As with any under-construction purchase, the RERA-declared completion date can sit later than the date used in marketing, and the registered date is the one your agreement references. Verify both directly on the MahaRERA portal at maharera.mahaonline.gov.in before paying a booking amount, and confirm which of the three towers your unit sits in.
It is a dense project and the figures are clear: around 1,356 units across three towers of G+32 floors on roughly 5.31 acres. Carpet areas are correspondingly compact, running about 436 to 835 sq.ft. The 1 BHK at 436 sq.ft. suits a single occupant or an investor; the 3 BHK at around 826 sq.ft. total area gives three rooms rather than three large ones. The trade is explicit — you are buying a listed developer and a four-level amenity programme at a price that normally buys neither, and accepting a compact home as the cost.
Baner is approximately 3 km and Balewadi High Street about 3.5 km, which is where residents will go for established retail, restaurants and schooling. The Mumbai-Bangalore Highway is around 4 km, the Shri Shiv Chhatrapati Sports Complex 4.5 km, and Hinjewadi IT Park Phase 1 roughly 7 km. Aundh is 7.5 km, Pune University 10 km and the airport about 18 km. The honest framing is that you are buying good road access to established neighbourhoods rather than a finished neighbourhood — Mhalunge is still filling in.
Get Best Price
Request callback for Godrej Meadows
Need help? Call our expert
+91 99605 75391Quick Navigation
Similar Projects
Projects comparable to Godrej Meadows
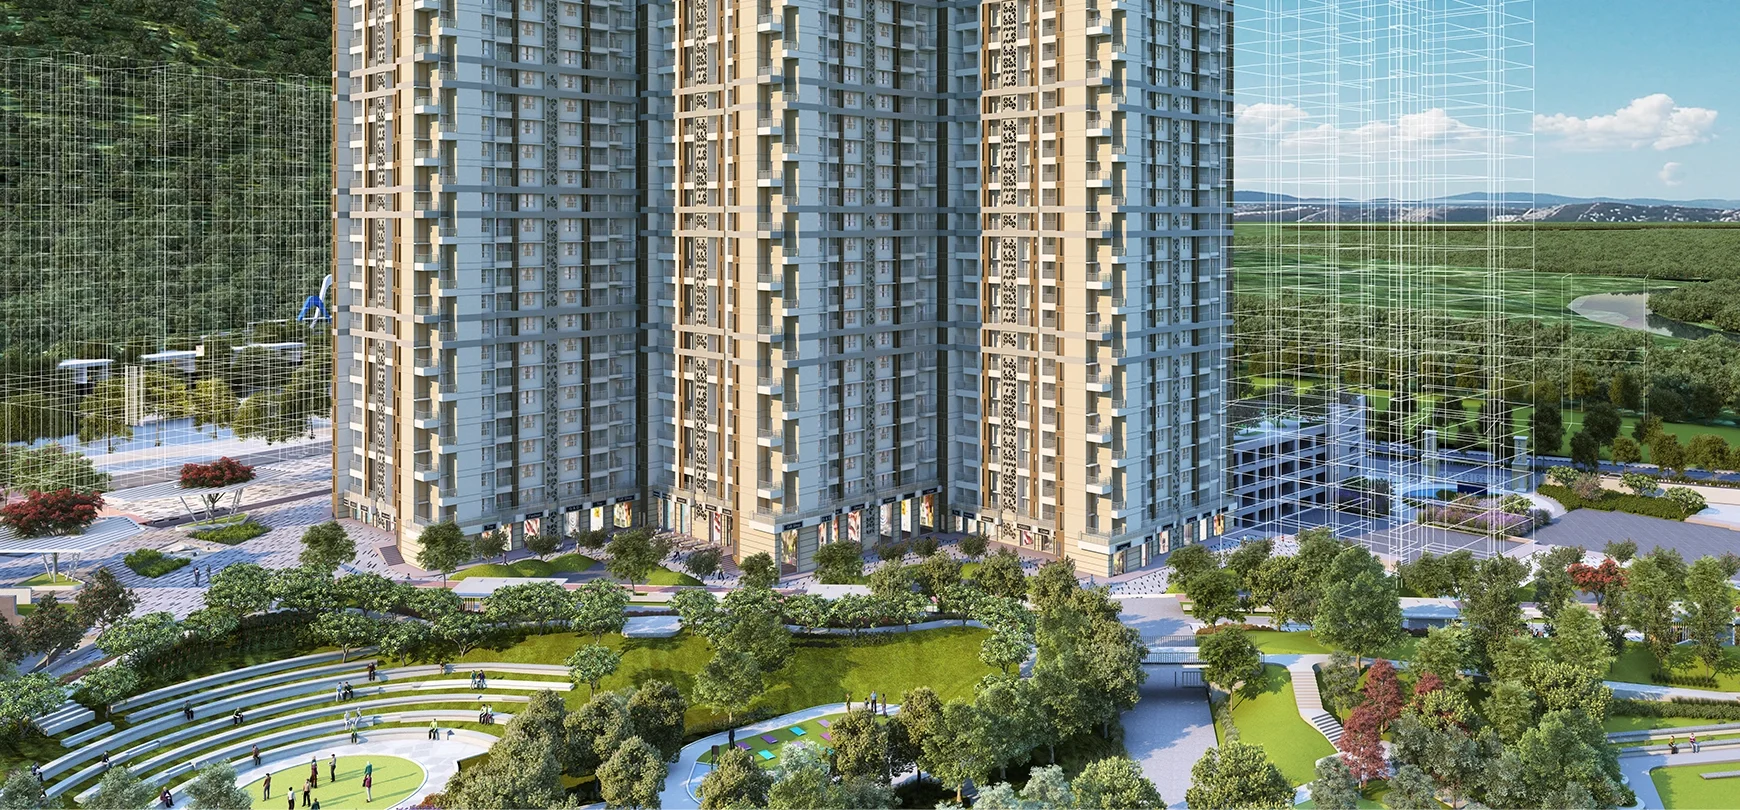
Godrej Hill Retreat
by Godrej Properties
Price Range
₹45.20 Lakh - ₹95 Lakh
Config
1, 2 BHK
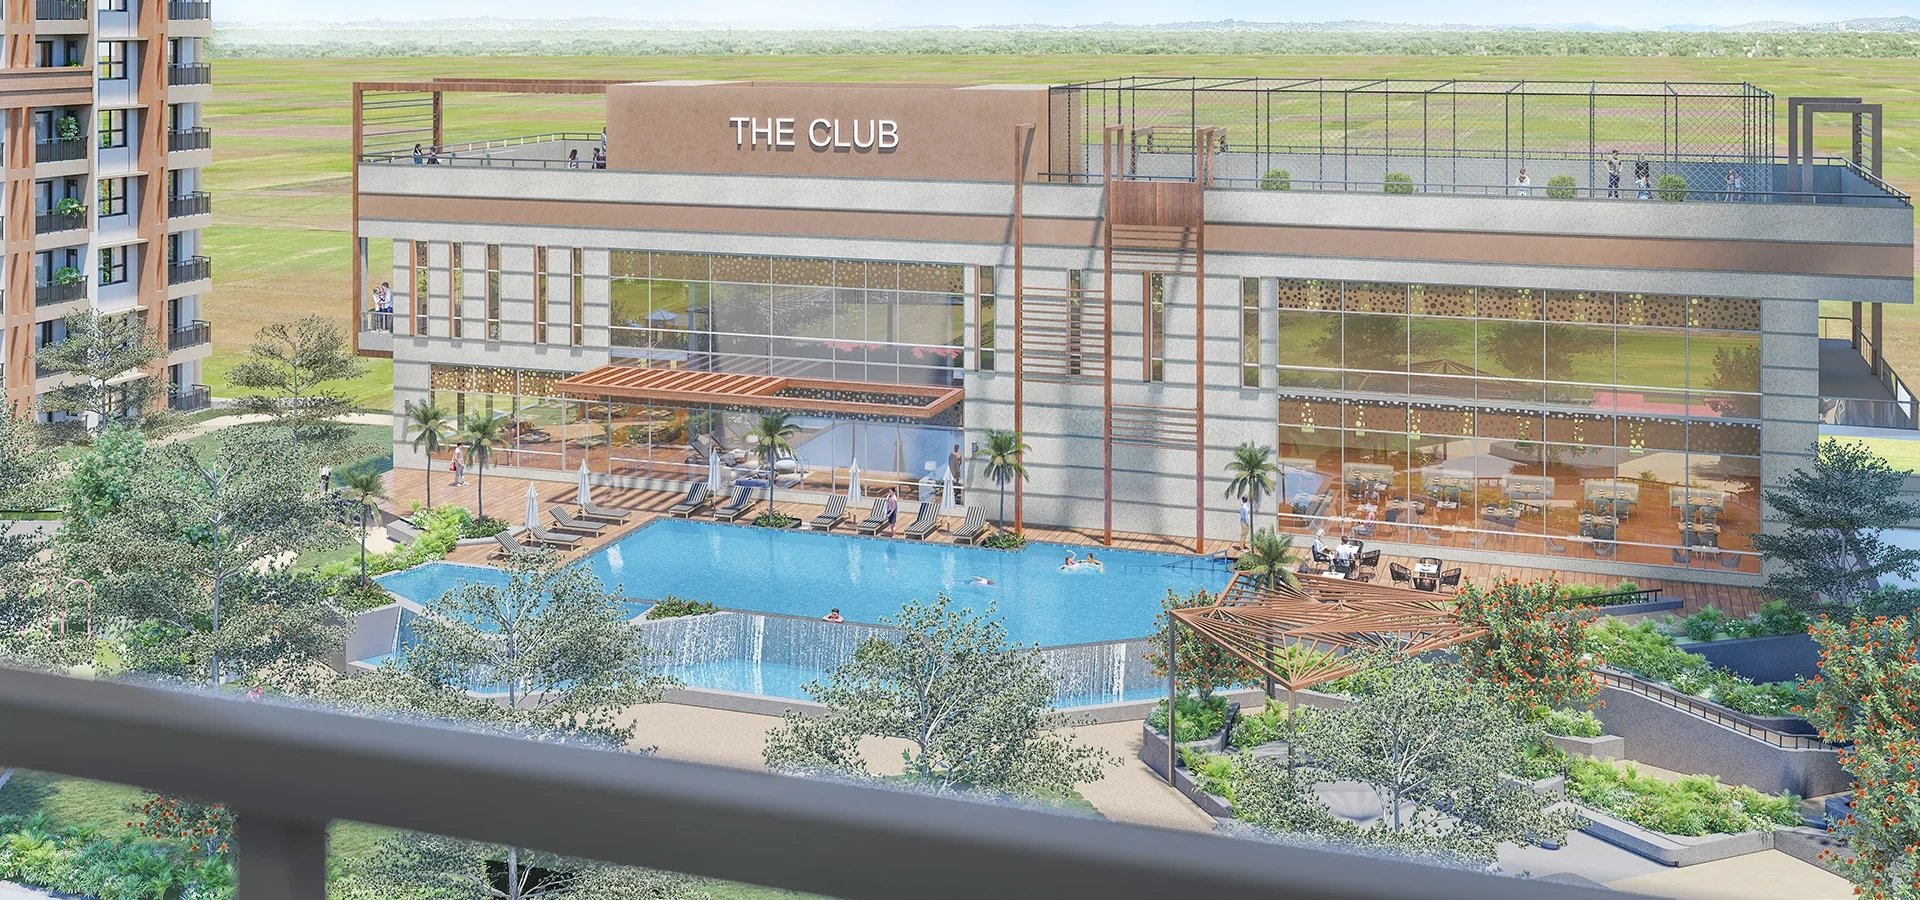
Godrej Woodsville
by Godrej Properties
Price Range
₹65 Lakh - ₹1.09 Cr
Config
1, 2, 3 BHK

Kolte Patil 24K Stargaze
by Kolte Patil Developers
Price Range
₹1.38 Cr - ₹2.49 Cr
Config
3, 4 BHK
More in Mhalunge
Explore other projects in this area
Godrej Hill Retreat
by Godrej Properties
Price Range
₹45.20 Lakh - ₹95 Lakh
Config
1, 2 BHK
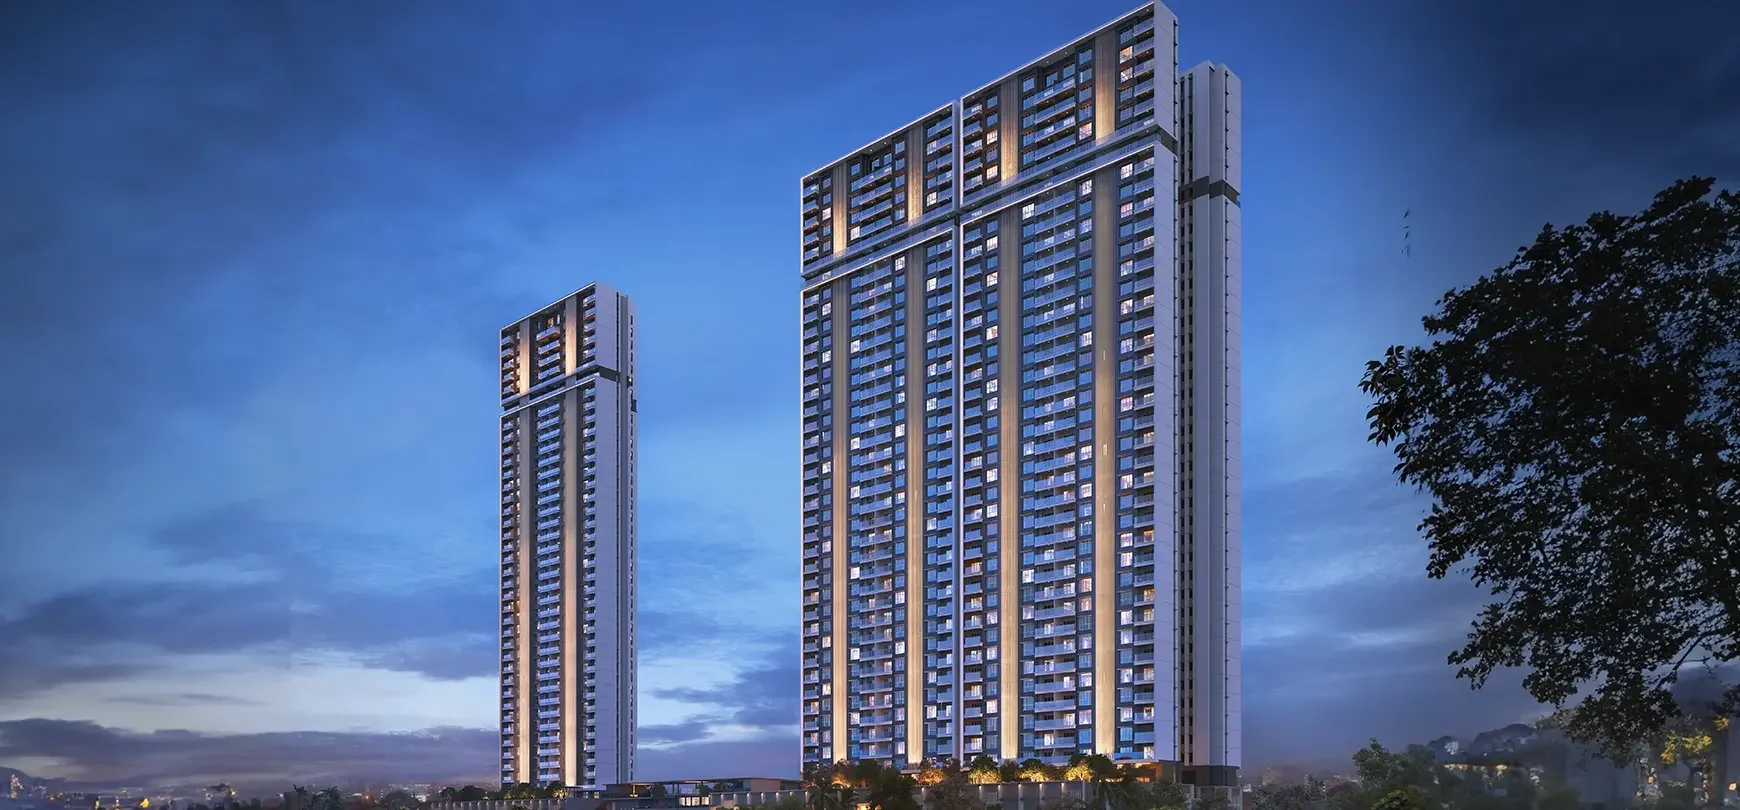
Godrej River Royale
by Godrej Properties
Price Range
₹2.85 Cr - ₹3.95 Cr
Config
3, 4 BHK
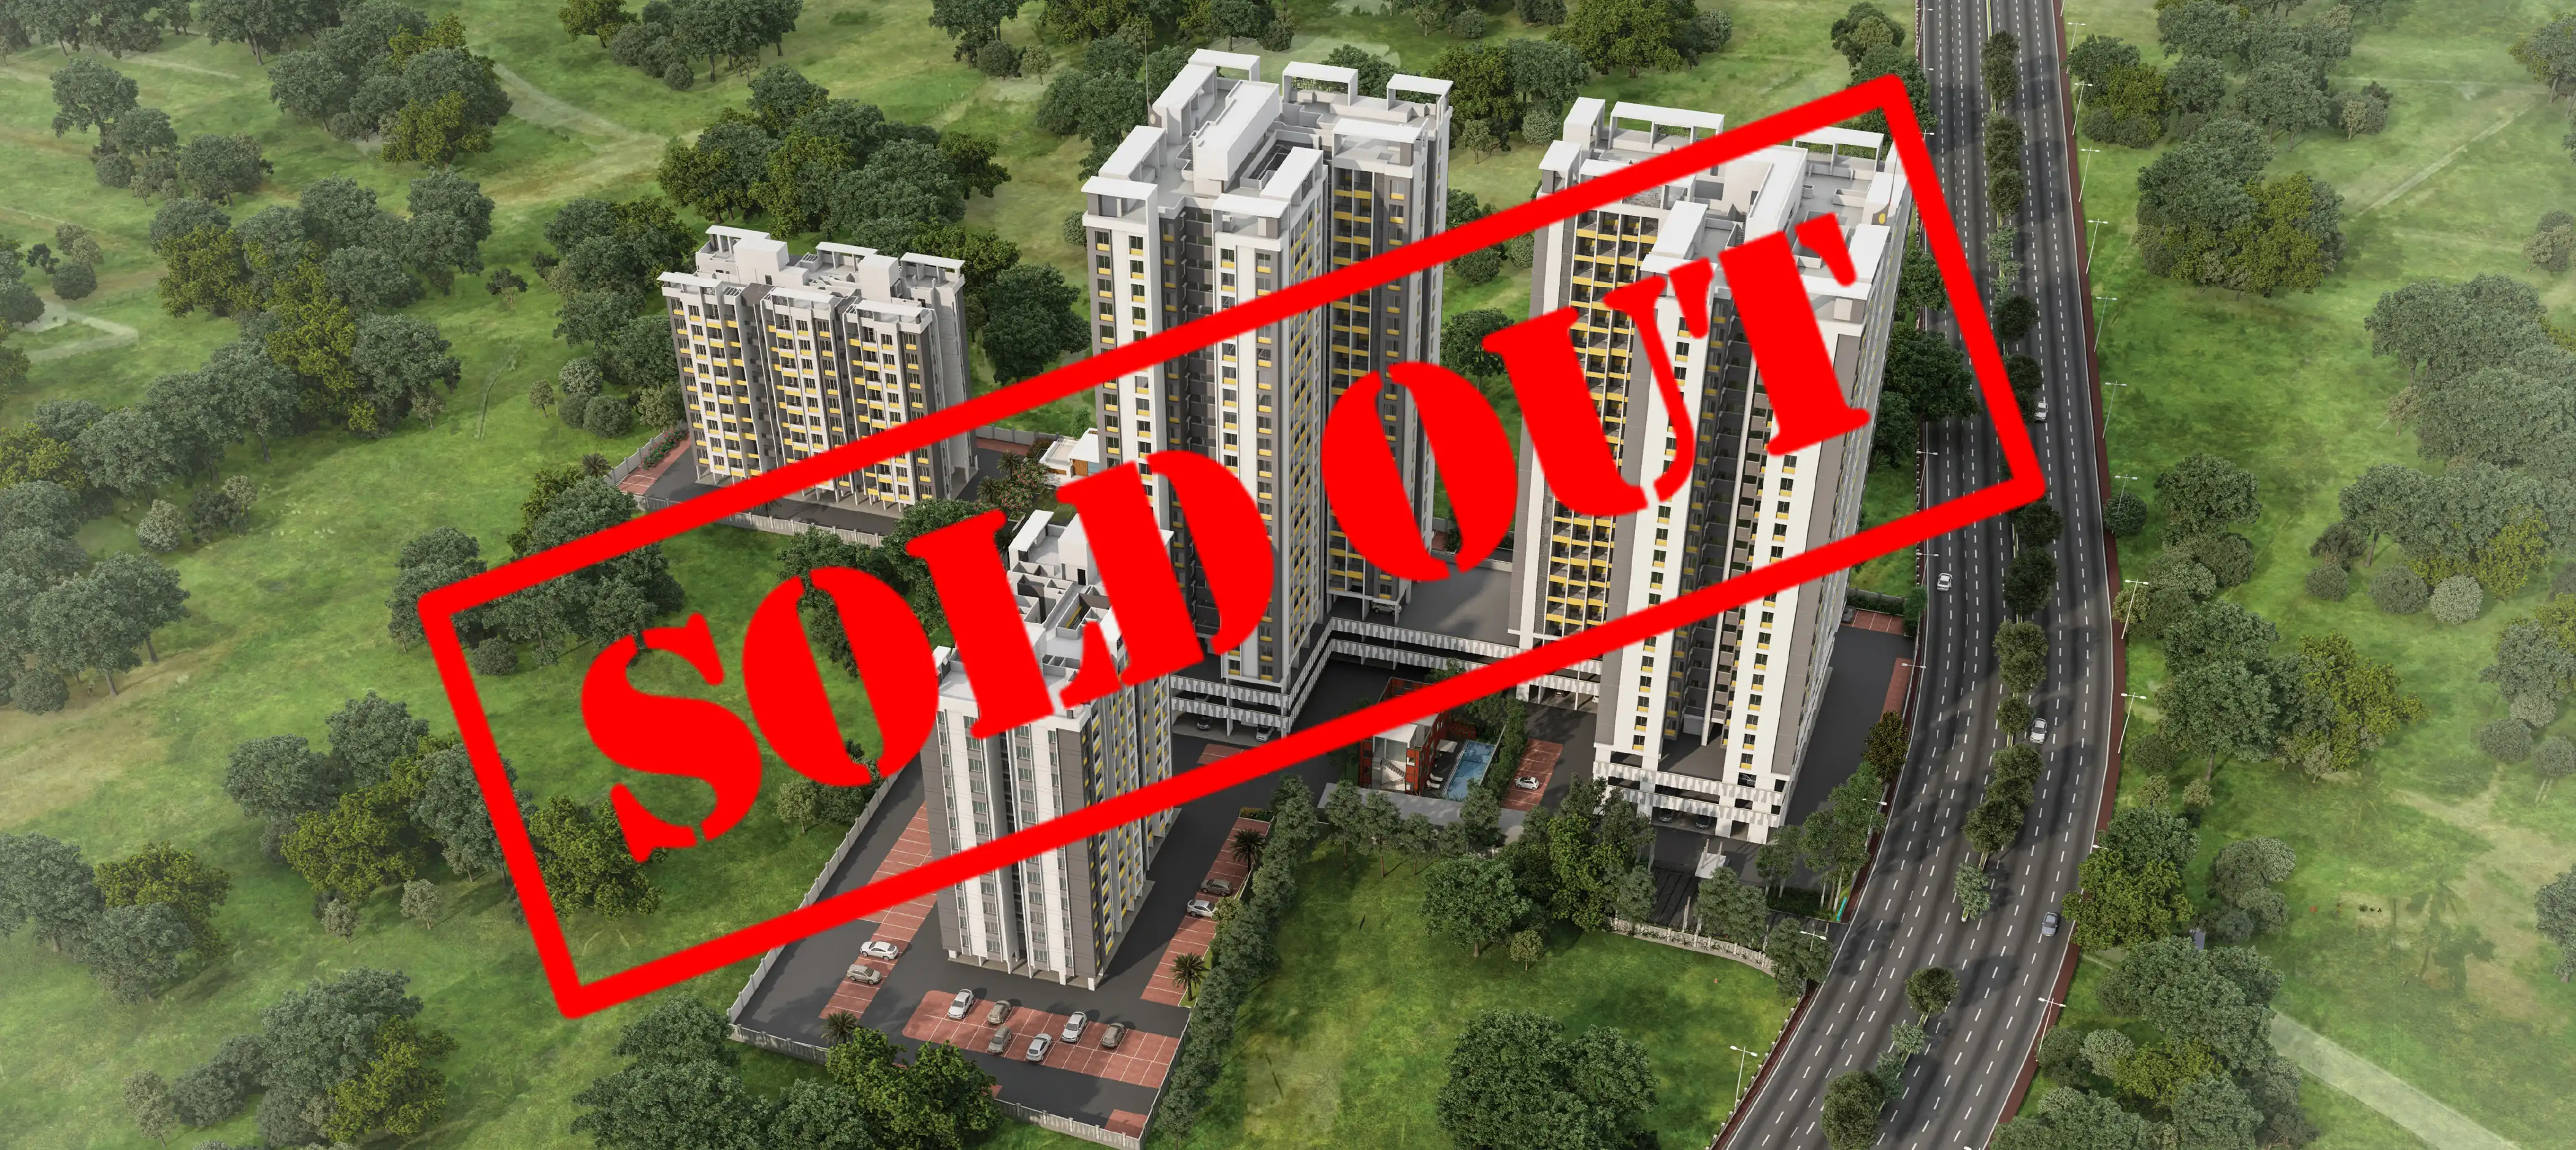
Pristine Equilife Homes
by Pristine Properties
Price Range
Rs 64.7 L - 79.8 L
Config
2 BHK, 3 BHK
More by Godrej Properties
Other projects from this developer
Godrej Aqua Vista
by Godrej Properties
Price Range
₹96.99 Lakh - ₹1.37 Cr
Config
2, 3 BHK
Godrej Elaris
by Godrej Properties
Price Range
₹1.69 Cr - ₹3.57 Cr
Config
2, 3, 4 BHK
Godrej Emerald Waters
by Godrej Properties
Price Range
₹1.10 Cr - ₹2.55 Cr
Config
2, 3, 4 BHK
Godrej Hill Retreat
by Godrej Properties
Price Range
₹45.20 Lakh - ₹95 Lakh
Config
1, 2 BHK
Get Best Price
Request callback for site visit & pricing
Interested in Godrej Meadows?
Schedule a free site visit with our property expert. Get personalized pricing and floor plan options.