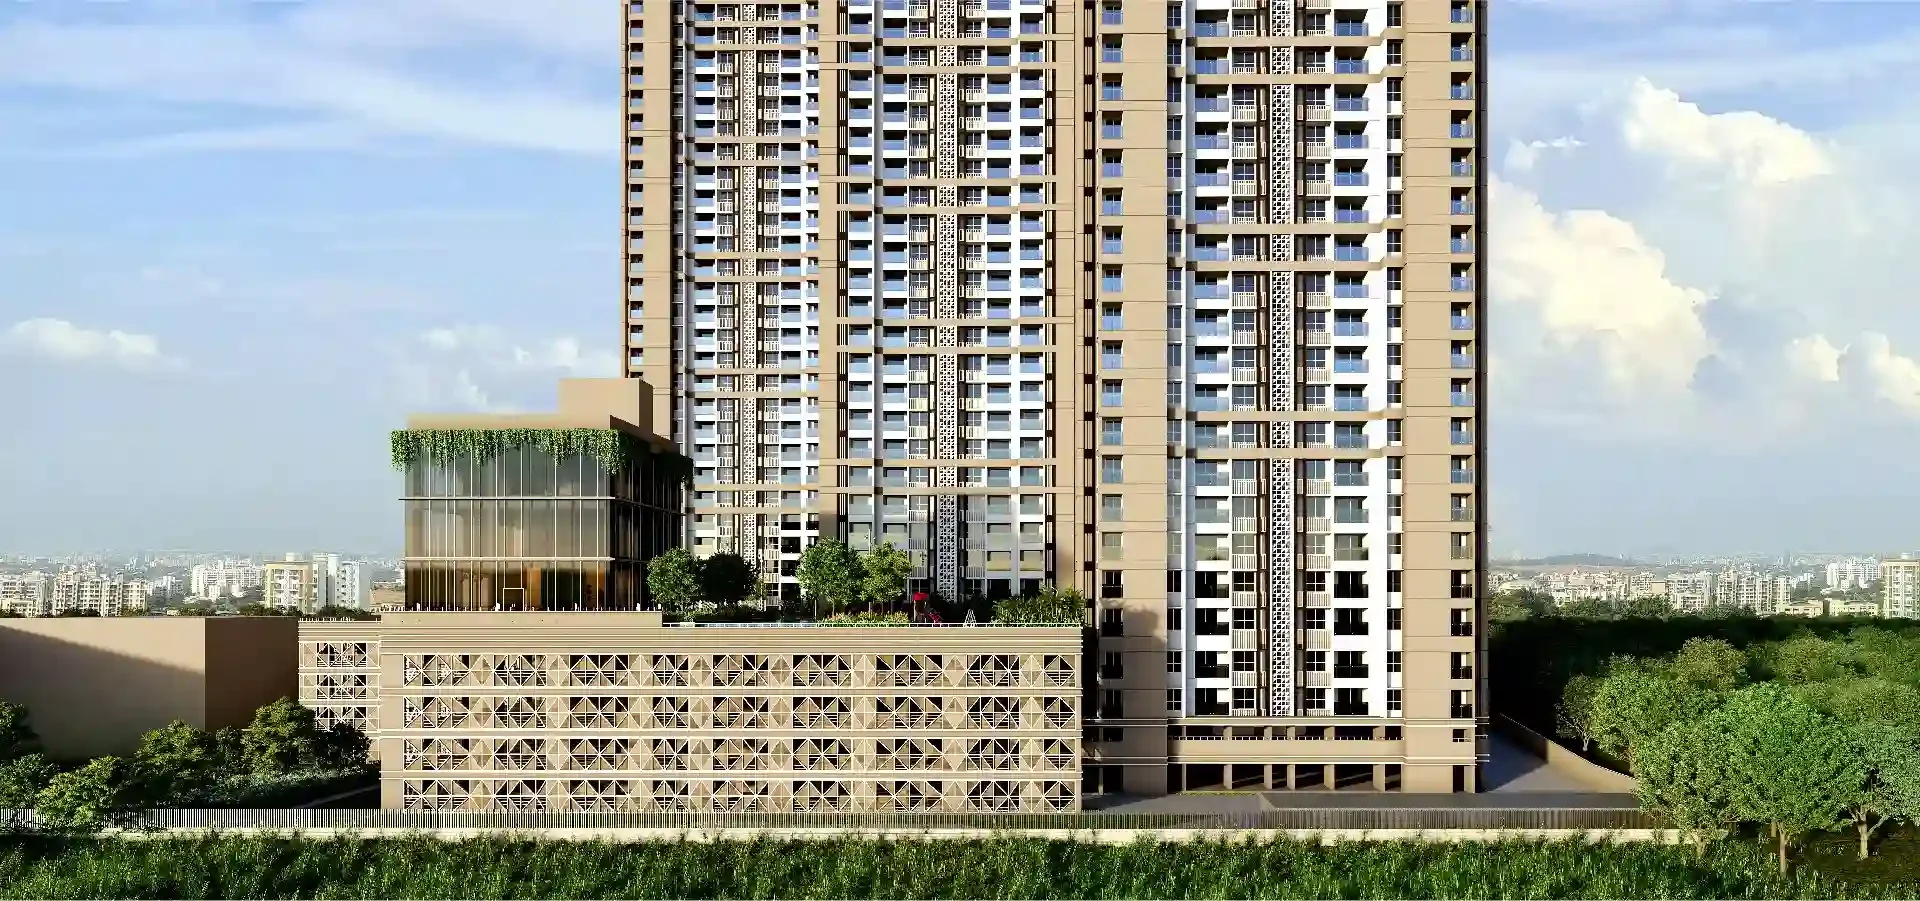
Godrej Aqua Vista
Gallery
Project Details
Godrej Properties
Sharad Nagar, Keshav Nagar, Pune
Across multiple towers (Towers 12-19 shown on the master plan)
2, 3 BHK
December 2030
PM1260002500389
About Godrej Aqua Vista
Godrej Aqua Vista is a riverside development at Sharad Nagar in Keshav Nagar, sitting directly on the Mula-Mutha river edge with more than half the site kept as open space. It offers just two configurations — a 727 sq.ft. 2 BHK at ₹96.99 Lakh and a 975 sq.ft. 3 BHK at ₹1.37 Crore — which places it in the mid-premium band at roughly ₹13,300 to ₹14,100 per sq.ft.
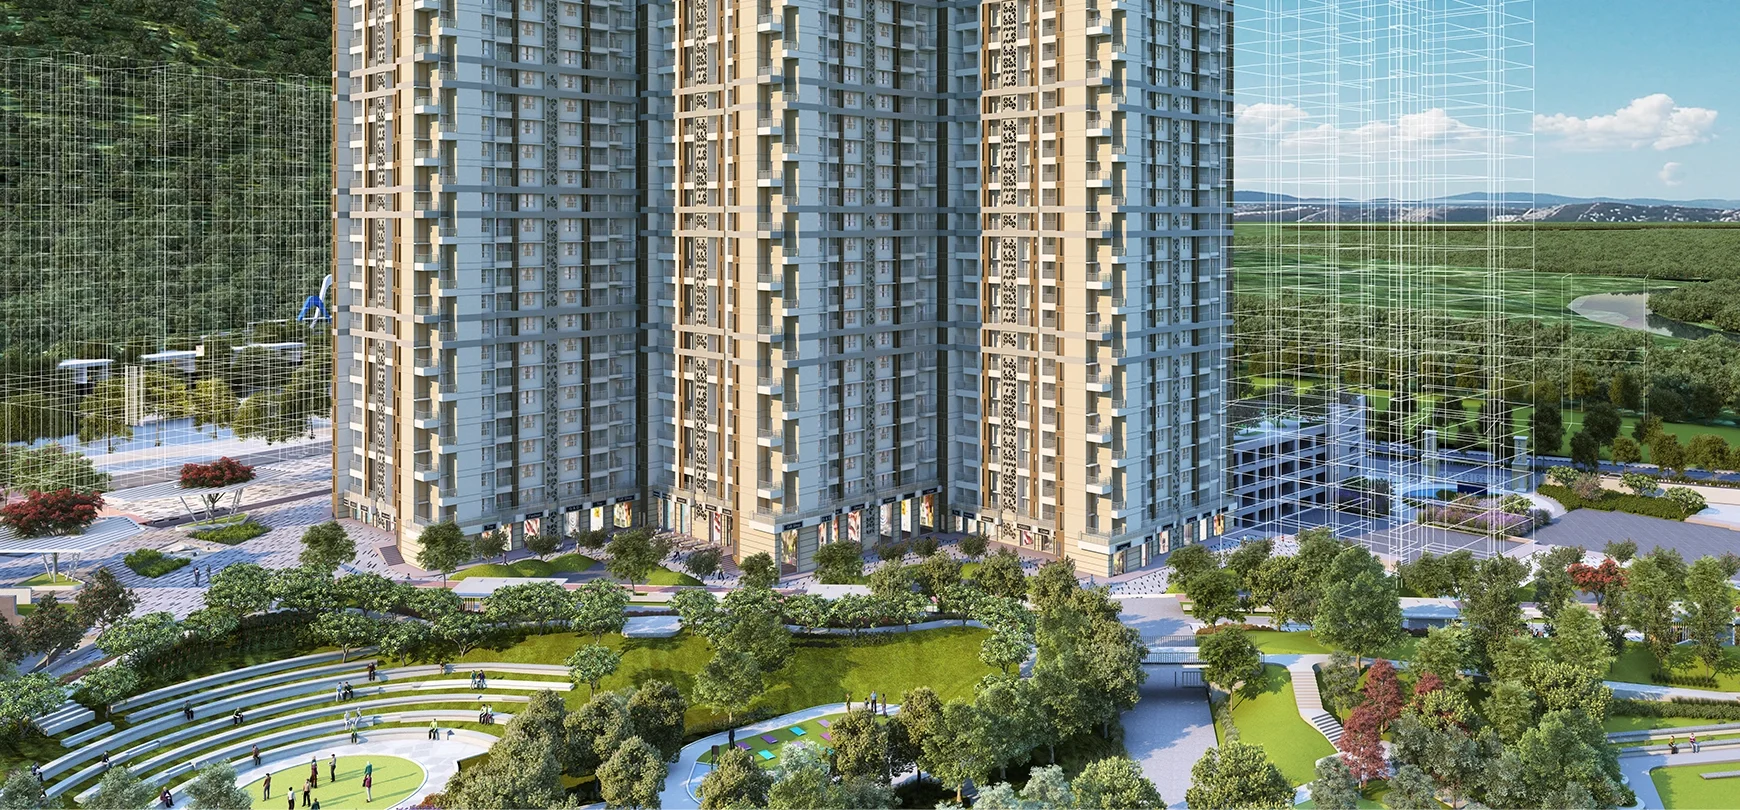
The river frontage is the defining feature and it is used deliberately. The master layout plan shows a river-front lawn and seating area at ground level, with the main amenity deck lifted onto a podium above parking so that the infinity pool, sunset gallery and party lawn all face the water. That is a meaningfully different proposition from the inward-facing podium gardens most Pune high-rises build, and it is the clearest justification for the price relative to neighbouring Keshav Nagar stock.
The clubhouse programme is unusually detailed for a project at this price. Across two clubhouse blocks it includes a spa and sauna, a mini theatre, a library and business centre, guest rooms, a VR room, a zumba studio, a juice bar, an indoor badminton court, an indoor yoga and meditation room and a crèche. Outdoor amenities add a kids' pool with slide, submerged lounger seating, a cricket practice pitch, a multipurpose play court and an informal amphitheatre.
The constraint is timing. Possession is indicated for December 2030 under MahaRERA registration PM1260002500389, which is a long wait even by current Pune standards. Godrej Properties brings listed-company governance and a solid completion record, but a buyer today is committing against a date four years out and should plan finances accordingly.
₹96.99 Lakh - ₹1.37 Cr
Price Range
2, 3 BHK
Configurations
Across multiple towers (Towers 12-19 shown on the master plan)
Total Units
December 2030
Possession
A riverside site that is actually used as one
Plenty of Pune projects advertise a river view. Most of them mean a few flats on upper floors face roughly the right direction. Godrej Aqua Vista is planned differently, and the master layout plan makes the intent clear.
The river-front lawn and seating area at Sharad Nagar is retained at ground level rather than built over. The main amenity deck is lifted onto a podium above the parking, which puts the infinity pool, the sunset gallery and the party lawn at a level where they face the Mula-Mutha rather than looking into the back of another tower. More than half the site is kept open.
That is a real planning decision with a real cost, and it is the clearest justification for what this development charges relative to the rest of Keshav Nagar.
Two configurations, two prices
The unit mix is deliberately simple — just a 2 BHK and a 3 BHK, with no studio below and no 4 BHK above.
| Configuration | Carpet Area | Price | Per sq.ft. |
|---|---|---|---|
| 2 BHK | 727 sq.ft. | ₹96.99 Lakh | ₹13,342 |
| 3 BHK | 975 sq.ft. | ₹1.37 Cr | ₹14,051 |
The 3 BHK carries a modest premium per square foot over the 2 BHK, which usually signals that the larger units sit on better floors or aspects. Worth asking directly which towers and levels the 3 BHK inventory occupies, and whether river-facing units are priced separately again.
Add stamp duty and registration at 6-7%, GST at 5%, floor rise, parking and club charges, and the ₹96.99 Lakh 2 BHK lands nearer ₹1.1 Crore all-in. EMIs start around ₹54,000 a month at 30% down over 25 years.
The clubhouse is the surprise
At this price point the usual clubhouse is a gym, a hall and a pool. Here the master plan legend lists two clubhouse blocks with a programme that would not look out of place at twice the rate.
Wellness covers a spa and sauna area, a gym, an indoor yoga and meditation room, a zumba area and a juice bar. Entertainment and work covers a mini theatre, a library and business centre, a VR room, a games room, a cafe and guest rooms for visiting family. Family services include an indoor kids play and crèche area, a senior citizen lounge and a multipurpose hall. There is also an indoor badminton court.
Outdoors, the podium carries the infinity pool, a kids pool with slide, submerged lounger seating, a cricket practice pitch, a multipurpose play court, an informal amphitheatre, a party lawn, a BBQ area, a zen garden and a sunset gallery. The ground level keeps the river-front lawn, a floral tunnel and a garden seating and fruit tree area.
One caveat worth raising on site: amenity blocks on phased projects are often delivered with later towers. Ask which clubhouse is contractually committed to your phase, because on a 2030 completion the difference is years rather than months.
The 2030 problem
December 2030 is roughly four years out. For most buyers that is the deciding factor, and it deserves to be stated plainly rather than buried under amenity lists.
Four years means paying rent and EMI together for most of that period. It means your capital is committed against a market you cannot forecast. And it means that if your circumstances change — a job move, a family change — your exit is the under-construction resale market, which in Pune is thin and discounts hard.
What offsets this partly is the developer. Godrej Properties is listed on both exchanges, reports quarterly and has one of the more dependable completion records in the sector. That lowers the probability of a stalled project materially compared with a promoter-funded developer. It does not shorten the wait.
Keshav Nagar and the access question
Keshav Nagar has grown quickly on the back of its position between Mundhwa and the river, with EON IT Park in Kharadi about 5 km away and Magarpatta roughly 6 km. Pune airport is 9 km and Kalyani Nagar metro station around 7 km. On paper the connectivity is good.
In practice, access to this pocket funnels through a limited number of routes, and the local road network has not expanded at the pace of its residential towers. Retail, schooling and healthcare remain thinner than in Magarpatta or Kharadi proper, which means a lot of short trips become drives. Drive the route to your workplace at weekday peak before deciding — the 5 km to Kharadi is not a 5 km experience at 9am.
How it sits against the alternatives
The most useful comparison is within the developer own range. Godrej Elaris in Magarpatta asks roughly ₹18,450 per sq.ft. — around 30% more — and carries a MahaRERA completion date of May 2032. Aqua Vista is cheaper and finishes earlier; Elaris sits 2 km from an established employment and retail hub. Neither is ready stock, and the choice is essentially location premium versus timing and price.
Also in Keshav Nagar, Godrej Infinity is the older, delivered Godrej project on the same riverside belt, useful as a reference for how the developer construction holds up over time in this micro-market.
Across the river, Mantra Magnus in Mundhwa offers larger carpet areas at a comparable rate with a 2029 date, and Supreme Towers covers the premium end of that corridor. The Godrej Properties profile sets out the group wider Pune record.
What is missing from the public information
One practical gap worth flagging. Unit floor plans for this project are not published openly — they are released to registered buyers. That makes early comparison against competing projects harder than it should be, because you cannot check room proportions, passage waste or balcony depth before engaging with a sales team.
When you do get them, ask for the plan matching your specific tower and floor rather than a generic type drawing, and ask for the RERA area statement that breaks out carpet area from exclusive area. Godrej publishes that breakdown on its Magarpatta project, so it exists.
The podium decision, and why it matters
Lifting the amenity deck onto a podium above parking is the structural choice that makes the rest of this project work, and it is worth understanding because it is not free.
In a conventional layout, parking occupies the ground plane and the landscaped areas get whatever is left over at the edges. Residents walk past cars to reach the pool, and the best outlook is wasted on a driveway. Putting parking under a raised deck costs more to build but hands the entire upper surface back as usable, car-free space. On a riverside plot that surface is the one with the view.
The practical consequences for a resident are specific. Children can move between the play areas, the lawn and the pool without crossing a vehicle route. The pool sits high enough to see over the boundary planting to the water. And the ground level keeps a genuine river-front lawn rather than a service road. When you visit, stand on the podium level rather than only in the sample flat, because that is where the money went.
Budgeting past the purchase
Maintenance runs around ₹5,100 a month for a 2 BHK and ₹6,800 for a 3 BHK. A two-block clubhouse carrying a spa, sauna, mini theatre, VR room, guest rooms and an indoor badminton court is expensive to staff and service, and those costs transfer to the residents association once the developer hands over.
Ask two questions about that specifically. What is the projected steady-state maintenance figure per square foot, rather than the subsidised introductory rate? And when does the handover to the society happen relative to your tower completing? On a phased project finishing in 2030, early residents can end up carrying amenity running costs for facilities that later phases will eventually share.
On financing, a construction-linked plan spreads payment across the build, which suits cash flow, but it also draws your capital down progressively against a 2030 date. Model what an exit in year two or three would look like, because that is the scenario most buyers never plan for and some end up needing.
Who this suits
Godrej Aqua Vista makes sense for a buyer who wants a genuine river outlook and a deep clubhouse at a mid-premium rather than luxury price, who works in Kharadi or Magarpatta, and who can comfortably wait four years without needing the capital or the rental income. The podium planning and the retained river lawn are real design quality, not brochure language.
It makes less sense if you need possession this decade in any practical sense, if you want a configuration ladder to grow into, or if riverside flood exposure is something you would rather not have to investigate. Those are fair reasons to look elsewhere, and the Mundhwa and Hadapsar corridors offer nearer-term answers at similar or lower rates.
Price List
Price Breakdown
Updated: September 2026| Type | Carpet Area | Price | Rate/Sq.ft | Est. EMI |
|---|---|---|---|---|
| 2 BHK | 727 sq.ft. | ₹96.99 Lakh | ₹13,342 | ~₹68K/mo |
| 3 BHK | 975 sq.ft. | ₹1.37 Cr | ₹14,051 | ~₹96K/mo |
* Prices are indicative and subject to change. Contact us for the latest pricing.
Get Best PriceFloor Plans
2 BHK
727 sq.ft. carpet
Two-bedroom layout with a combined living and dining space opening to a balcony, an L-shaped kitchen with utility access, and two toilets. Unit plans are released to registered buyers rather than published openly — request the plan for your specific tower and floor before booking.
3 BHK
975 sq.ft. carpet
Three-bedroom layout with a wider living and dining run, an enclosed kitchen with separate utility, and balconies to the living room and master bedroom. Ask specifically which units face the river, since the premium for that aspect is not uniform across towers.
Amenities
Amenities Available
Across 6 categories
✨ Riverside & Landscape
6✨ Swimming & Water
4✨ Clubhouse & Wellness
6✨ Entertainment & Work
7✨ Sports & Play
6✨ Community & Convenience
6Location & Connectivity
Mula-Mutha riverfront
Keshav Nagar centre
Mundhwa
EON IT Park, Kharadi
Amanora Mall
Magarpatta City (Cybercity)
Hadapsar Railway Station
Manipal Hospital, Kharadi
Kalyani Nagar Metro Station
Pune International Airport
Pros & Cons
Pros
- Direct Mula-Mutha river frontage with a river-front lawn retained at ground level and the infinity pool and sunset gallery oriented toward the water — a genuinely different outlook from the inward-facing podiums most Pune high-rises build
- The clubhouse programme is unusually deep for this price band, including a spa and sauna, mini theatre, library and business centre, guest rooms, VR room, indoor badminton court and a crèche across two clubhouse blocks
- At ₹13,300 to ₹14,100 per sq.ft. it undercuts Godrej's own Magarpatta launch by roughly 25% while keeping the same listed-developer governance and completion record
- Over 50% of the site is kept open, and lifting the amenity deck onto a podium above parking keeps vehicles off the landscaped levels entirely
- EON IT Park in Kharadi is 5 km and Magarpatta roughly 6 km, so two employment corridors are reachable without crossing the city centre
Cons
- December 2030 possession is a four-year wait from today, meaning rent and EMI run in parallel for most of that period and the capital is locked up well beyond a typical planning horizon
- Only two configurations are offered, so there is no scope to upgrade within the project and no entry-level option below the ₹96.99 Lakh 2 BHK
- Unit floor plans are not published openly — buyers must request them, which makes early comparison against competing projects harder than it should be
- Riverside sites in Pune carry monsoon flood-risk questions that deserve direct enquiry about the plot level, flood line and drainage design before committing
- Keshav Nagar's road network and local retail have not kept pace with its residential growth, and access still funnels through a small number of congested routes
Frequently Asked Questions
The project offers two configurations: a 727 sq.ft. 2 BHK at ₹96.99 Lakh and a 975 sq.ft. 3 BHK at ₹1.37 Crore. That works out to roughly ₹13,342 per sq.ft. for the 2 BHK and ₹14,051 for the 3 BHK, so the larger unit carries a modest premium per square foot rather than a flat rate. These are base figures — stamp duty and registration at about 6-7%, GST at 5% on under-construction purchases, floor rise, parking and club charges are all additional and typically add 12-15% to the final outgo. EMIs start around ₹54,000 a month at 30% down over 25 years.
Possession is indicated for December 2030 under MahaRERA registration PM1260002500389. That is roughly a four-year wait from now, which is long even by current Pune standards and is the single most important factor for anyone evaluating the project today. You will be paying rent and EMI simultaneously for most of that period. Verify the registration and its declared completion date directly on the MahaRERA portal at maharera.maharashtra.gov.in before paying any booking amount, and confirm which tower your unit sits in, since completion dates can differ across a phased site.
Yes. The site sits on the Mula-Mutha river edge at Sharad Nagar, and the master layout plan shows a river-front lawn and seating area retained at ground level rather than built over. The main amenity deck is lifted onto a podium above parking so that the infinity pool, sunset gallery and party lawn face the water. That is a real design decision rather than a marketing line. The practical counterpoint is that riverside plots in Pune raise monsoon flood-risk questions, so ask specifically about the plot level relative to the blue and red flood lines, and about the drainage design.
The programme is split across two clubhouse blocks plus podium-level outdoor amenities. Indoors you get a spa and sauna area, gym, indoor yoga and meditation room, zumba area, juice bar, mini theatre, library and business centre, VR room, games room, guest rooms, multipurpose hall, cafe and an indoor badminton court, along with an indoor kids' play and crèche area. Outdoors there is an infinity pool, a kids' pool with slide, submerged lounger seating, a cricket practice pitch, a multipurpose play court, an informal amphitheatre, a party lawn, BBQ area, zen garden and the river-front lawn.
They are aimed at different buyers despite sharing a developer. Aqua Vista is the mid-premium option at ₹13,300 to ₹14,100 per sq.ft. with 2 and 3 BHK homes on a riverside Keshav Nagar site, completing December 2030. Elaris in Magarpatta is the luxury play at roughly ₹18,450 per sq.ft. with 2, 3 and 4 BHK homes, sitting 2 km from Magarpatta City but carrying a MahaRERA completion date of May 2032. Aqua Vista is cheaper and finishes earlier; Elaris is closer to an established employment and retail hub. Neither is ready stock.
Get Best Price
Request callback for Godrej Aqua Vista
Need help? Call our expert
+91 99605 75391Quick Navigation
Similar Projects
Projects comparable to Godrej Aqua Vista
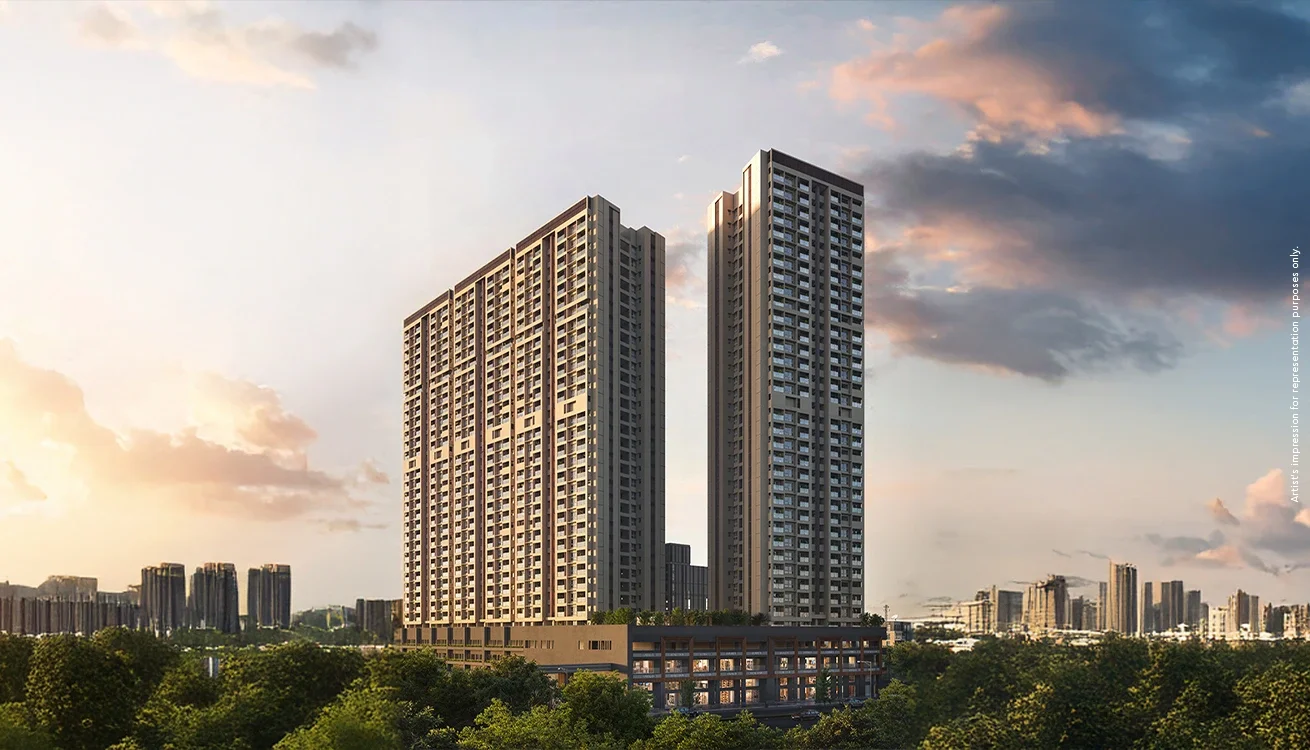
Godrej Elaris
by Godrej Properties
Price Range
₹1.69 Cr - ₹3.57 Cr
Config
2, 3, 4 BHK
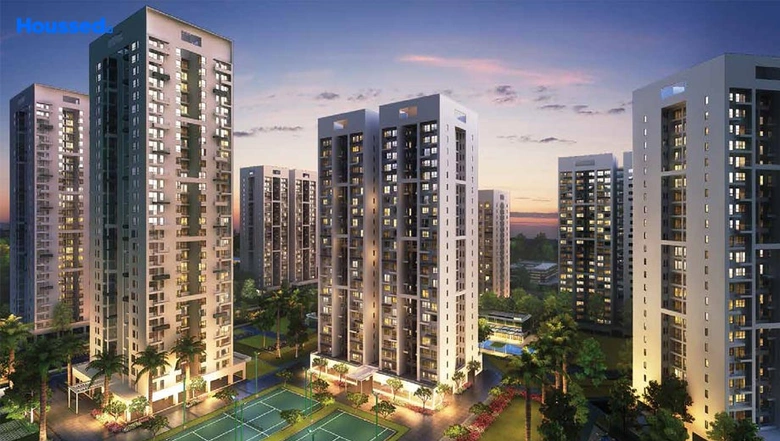
Godrej Infinity
by Godrej Properties
Price Range
₹75 Lakhs - ₹1.8 Cr
Config
2, 3 BHK

Kumar Parc Residences A1
by Kumar Properties
Price Range
₹1.05 Cr - ₹1.69 Cr
Config
2, 3 BHK
More in Keshav Nagar
Explore other projects in this area
More by Godrej Properties
Other projects from this developer
Godrej Elaris
by Godrej Properties
Price Range
₹1.69 Cr - ₹3.57 Cr
Config
2, 3, 4 BHK
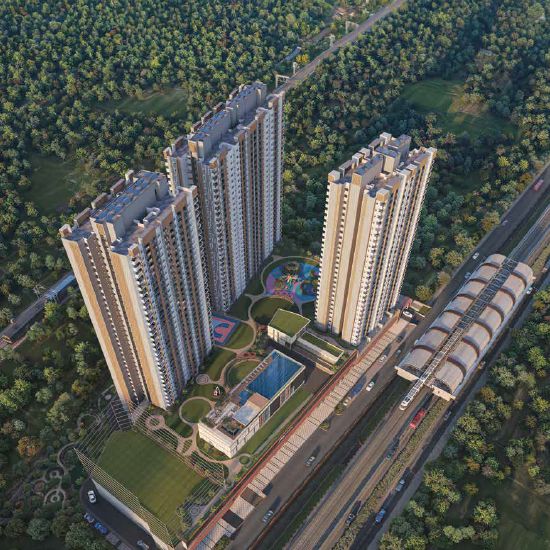
Godrej Emerald Waters
by Godrej Properties
Price Range
₹1.10 Cr - ₹2.55 Cr
Config
2, 3, 4 BHK
Godrej Hill Retreat
by Godrej Properties
Price Range
₹45.20 Lakh - ₹95 Lakh
Config
1, 2 BHK
Godrej Infinity
by Godrej Properties
Price Range
₹75 Lakhs - ₹1.8 Cr
Config
2, 3 BHK
Get Best Price
Request callback for site visit & pricing
Interested in Godrej Aqua Vista?
Schedule a free site visit with our property expert. Get personalized pricing and floor plan options.