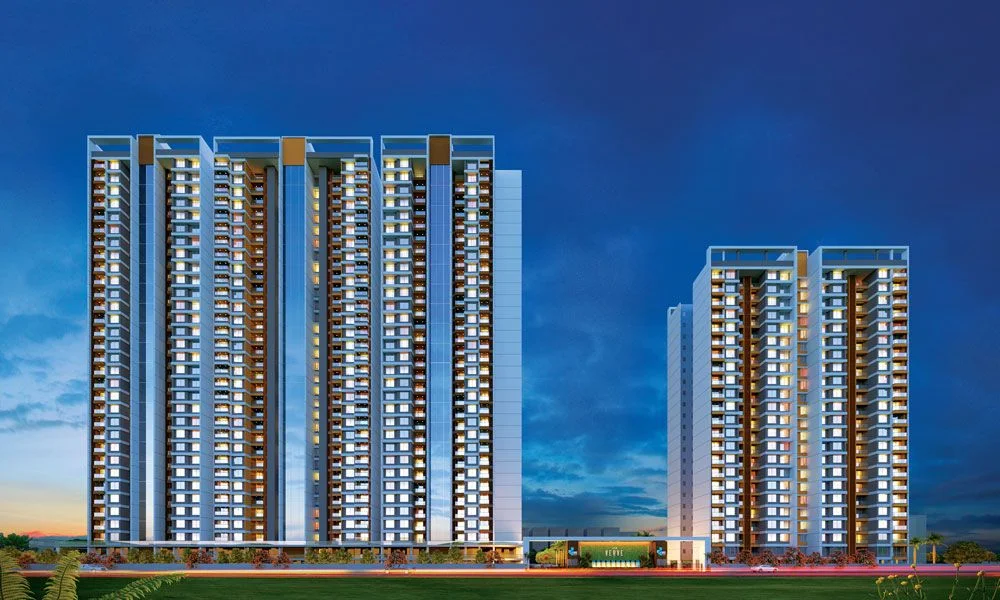
Gallery
Project Details
VTP Realty
Sus Road, Baner, Pune
Across multiple high-rise towers
2 BHK, 3 BHK
June 2026
P52100031556
About VTP Verve
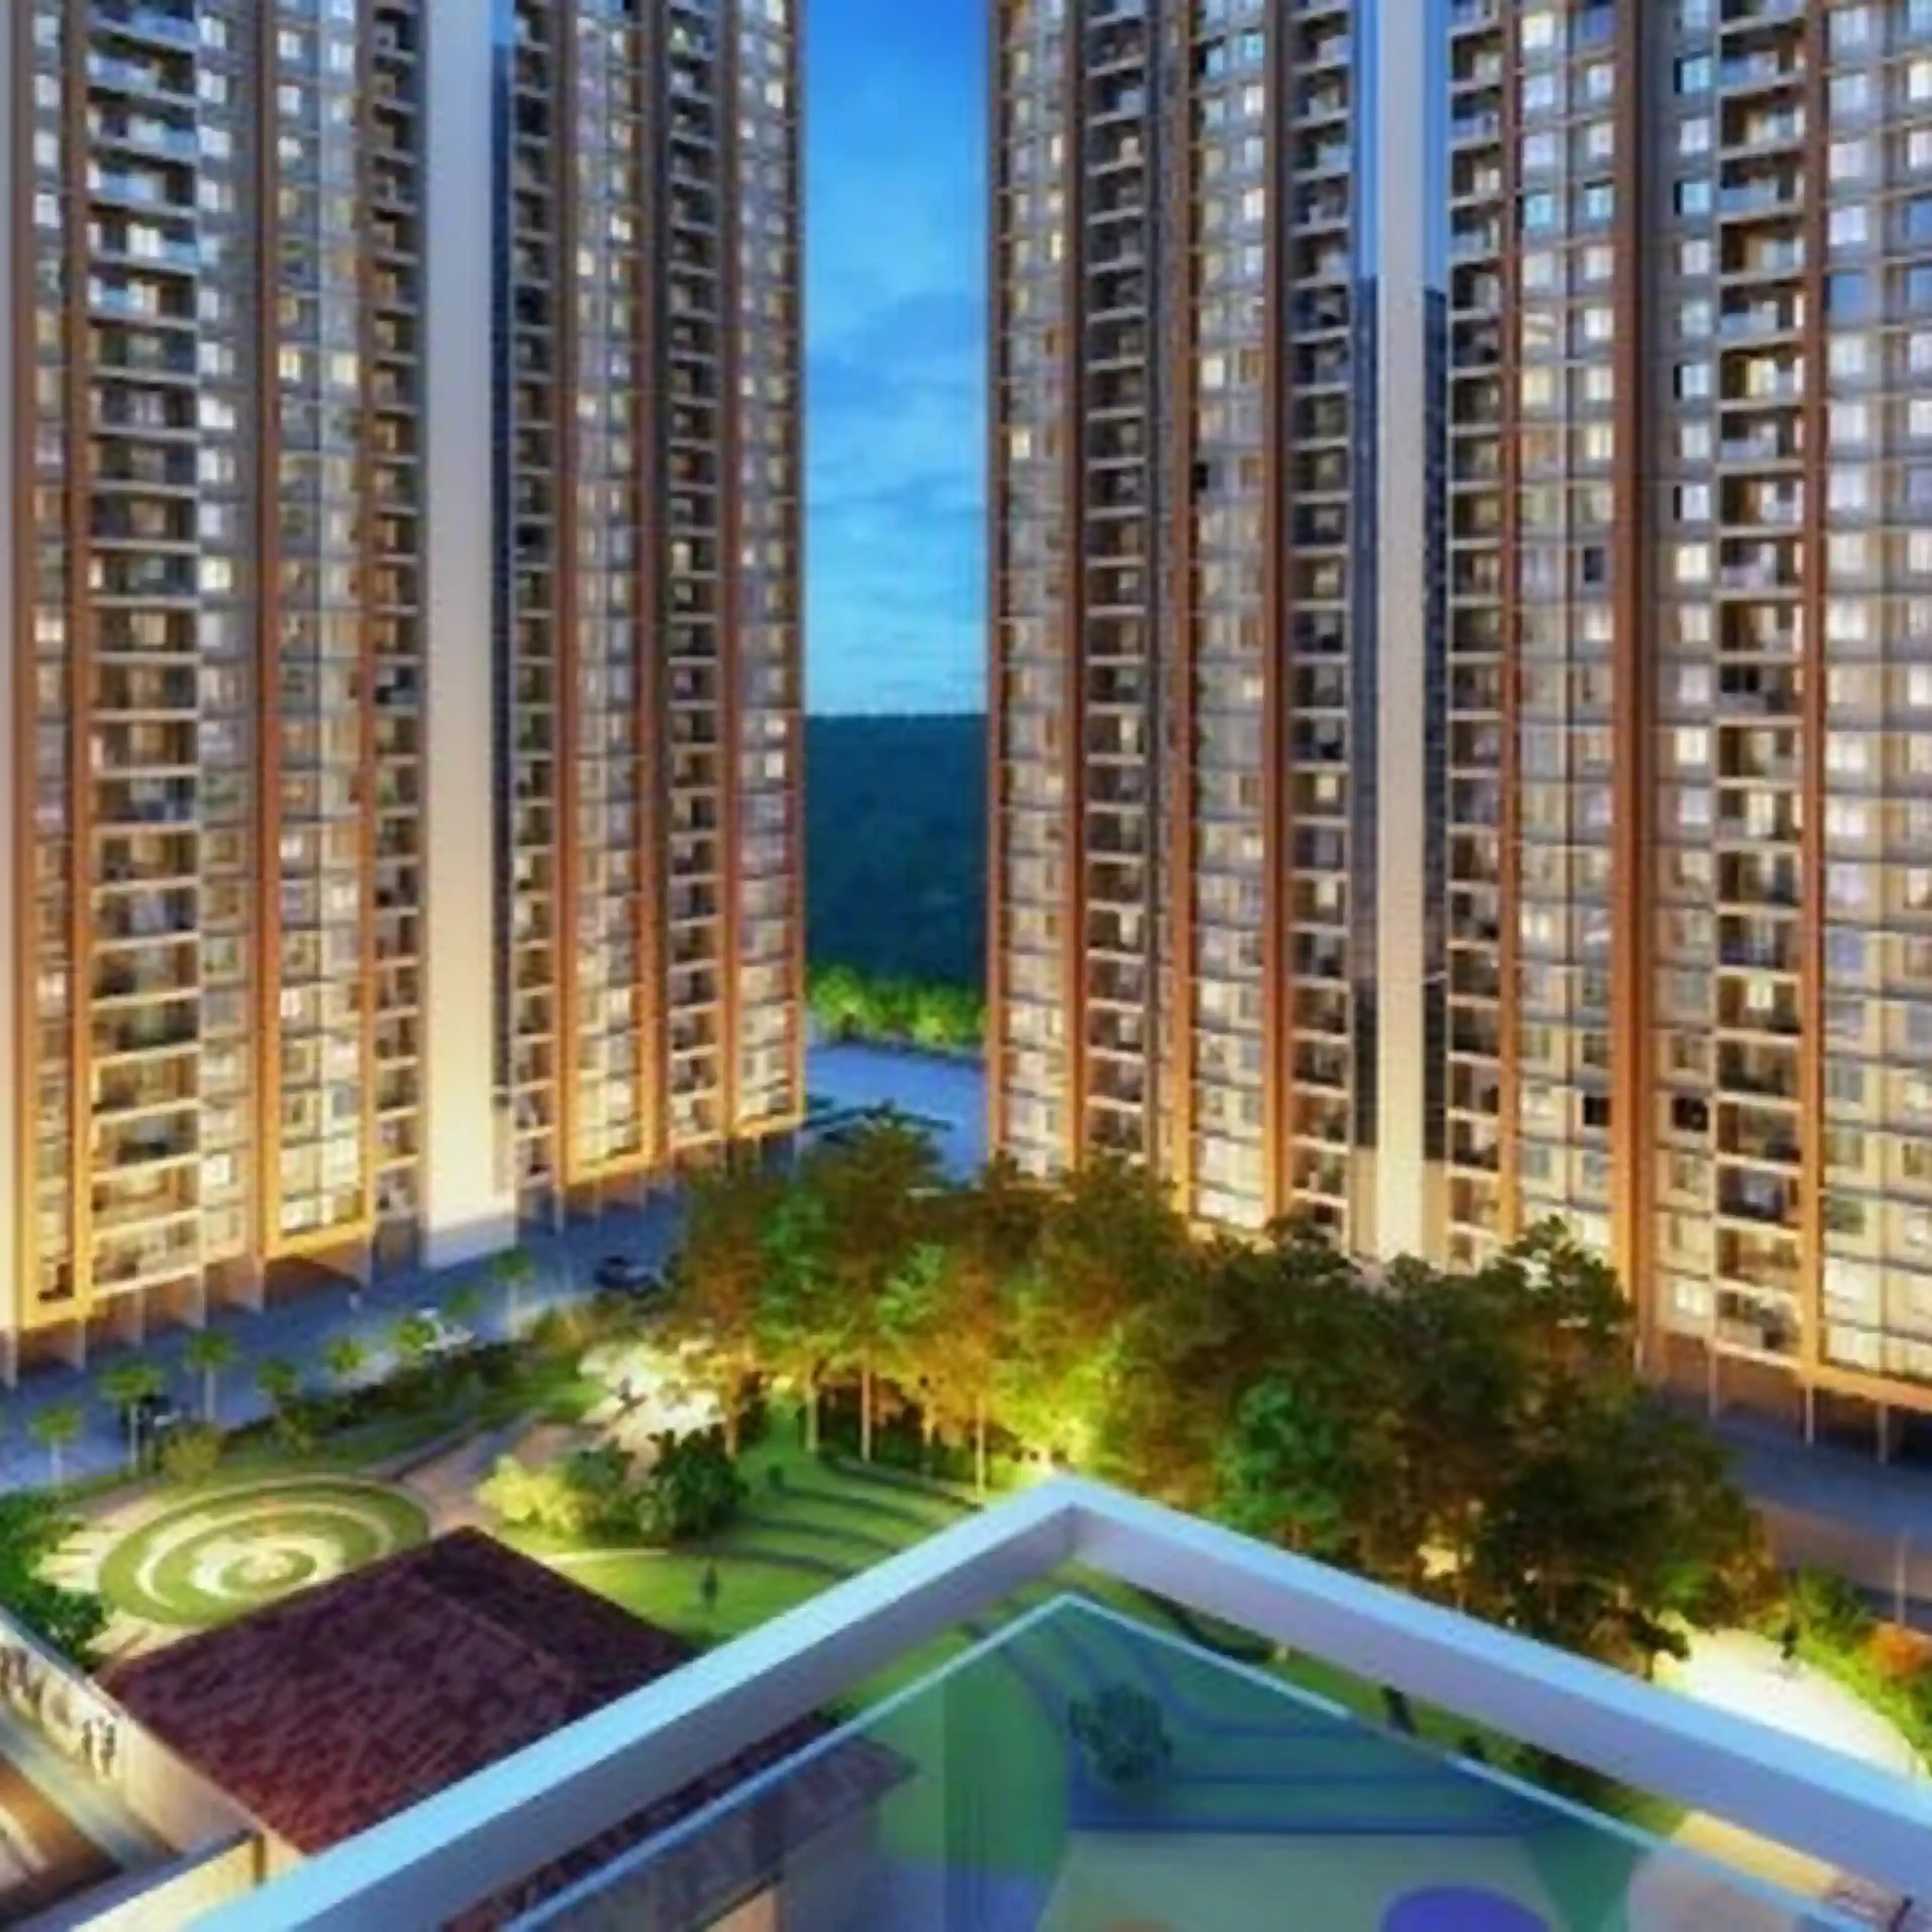
VTP Verve sits on Sus Road where Baner meets Sus, and it is built upward rather than outward: towers of around 30 storeys on a compact podium, with the entire amenity programme lifted onto that podium and the ground level given over to arrival courts and lawns.
The apartment range is 2 and 3 BHK with carpet areas running roughly 610 to 1,215 sq.ft., priced from about ₹61 Lakh to ₹1.18 Crore. That spread is wide for a two-configuration project and it means the top-end 3 BHK is nearly double the entry 2 BHK in both size and price — worth checking the per-square-foot maths across variants rather than assuming a flat rate.
The published master layout plan is unusually informative. It carries a numbered legend splitting amenities across podium level and ground level: a clubhouse with gymnasium, indoor games room and multipurpose party hall, a designer crescent-shaped infinity-edge pool, a kids pool, a jacuzzi, poolside lounge pods, a toddlers play area, children's play area, party lawn with stage, sunset gallery, senior citizen plaza, reflexology pathway, jogging track and campfire court on the podium — with a multipurpose court with audience seating, half basketball court, chill chat plaza, pet park, outdoor gym, herbal garden and a grand entrance dance plaza with water fountain at ground level.
Possession is indicated for June 2026 under MahaRERA registration P52100031556. VTP Realty is one of the highest-volume sellers in Pune, which brings funding visibility on a project of this scale, though it also means high-density towers with large numbers of units sharing that single podium deck.
₹61 Lakh - ₹1.18 Cr
Price Range
2, 3 BHK
Configurations
Across multiple high-rise towers
Total Units
June 2026
Possession
A master plan that tells you what you are buying
Most Pune projects give you an amenity bullet list and leave you to guess where any of it sits. VTP Verve publishes a master layout plan with a numbered twenty-item legend, split explicitly between podium level and ground level, with tower positions T1 through T6 and both entry and exit points marked.
That matters more than it sounds. It lets you work out, before you talk price, which towers overlook the pool deck and which face the driveway, and which amenities you will actually walk past every day.
What it costs
Pricing runs from about ₹61 Lakh to ₹1.18 Crore across 2 and 3 BHK homes, with carpet areas from roughly 610 to 1,215 sq.ft. That is close to a doubling from entry to top, which is a wide range for only two configurations.
Unlike projects that hold a flat rate across every variant, the per-square-foot figure here moves between sizes. Ask for the full configuration-wise list and compare rates yourself — the largest 3 BHK can work out cheaper per square foot than a mid-sized 2 BHK, which is worth knowing before you decide. On top of the base figure, add stamp duty and registration at roughly 6-7%, GST at 5%, floor rise, parking and club charges.
The podium decision
Lifting the entire amenity programme onto a podium is what makes a compact site work. Parking goes underneath, the ground plane keeps arrival courts and lawns, and the pool deck gets light and a view out over the Sus valley rather than a boundary wall.
The centrepiece is a crescent-shaped infinity-edge pool with lounge pods along its outer edge — a genuine piece of design rather than a rectangle dropped on a slab. Around it the podium carries a clubhouse with gymnasium, indoor games room and multipurpose party hall, a kids pool, a jacuzzi, a toddlers play area, a party lawn with stage, a sunset gallery, a senior citizen plaza, a reflexology pathway, a jogging track and a campfire court.
Ground level takes the noisier and more active uses: a multipurpose court with audience seating, a half basketball court, a net cricket pitch, an outdoor gym, a pet park, a chill chat plaza, a herbal garden and a grand entrance dance plaza with a water fountain. Separating these by type rather than scattering them is sensible planning.
Density is the real trade-off
Towers of around 30 storeys on a compact plot mean a lot of households. The podium deck is generous, but it serves everybody, and VTP builds at volume — the same approach that gives the company funding strength also fills its buildings.
Two questions worth asking on site. How many units does each lift serve, because at 30 storeys that number shapes your morning. And what is the total unit count across all towers, so you can judge how busy the pool and gym will be at 7pm on a weekday. These are answerable questions and a straight answer tells you something about the sales team too.
Sus Road: between two things
The position is genuinely useful. Baner is about 2.5 km for retail and restaurants, Balewadi High Street 4 km, and the Baner-Pashan Link Road 3 km. Hinjewadi IT Park is roughly 7 km and the Mumbai-Bangalore Expressway 5 km. Pashan Lake sits 4.5 km away, Pune University 9 km and the airport about 19 km.
You reach both the Baner retail belt and the Hinjewadi employment corridor without crossing the city, which is a real advantage. The honest caveat is that Sus itself is still filling in — everyday errands mean a short drive to Baner rather than a walk.
How it compares
Within the same developer range, VTP Blue Waters is the township play at Mahalunge, while VTP Pegasus covers Kharadi. Verve is the compact high-rise option of the three. The VTP Realty profile sets out the group record and the density caveat that comes with it.
Nearby, Godrej Hill Retreat in Mhalunge offers a resort-style amenity programme at a lower entry price with smaller flats, and Kalpataru Jade Skyline covers the premium end of Baner. For buyers weighing lower density, F5 Mount Unique is the alternative in the same belt.
Running costs
Budget roughly ₹4,900 a month on a 2 BHK and ₹7,200 on a 3 BHK. A twenty-item amenity programme with a pool, jacuzzi, clubhouse and extensive landscaping is expensive to staff, and charges in large societies tend to rise once the developer hands over to the residents association. Ask for the projected steady-state figure rather than the introductory rate.
Reading the podium plan before you choose a flat
Because the master layout numbers every amenity and marks every tower, you can do something here that most Pune projects do not allow: work out your daily experience before you talk to a salesperson.
Start with orientation. Towers facing the podium deck look onto the pool, lawn and landscaped zones. Towers on the opposite side face the driveway, the entry and exit points and the service areas. Both are sold at the same headline rate in many projects, and the difference in daily living is considerable.
Then think about proximity to the noisier uses. The party lawn with stage, the campfire court and the multipurpose court with audience seating are all genuinely good amenities and all generate sound. A flat on a low floor directly above a party lawn is a different proposition from one four floors up and across the deck. The plan tells you which is which.
Finally, check the entry and exit points. On a compact site with 30-storey towers, vehicle movement concentrates at a small number of gates. Units near those gates get more noise and headlight sweep at night, particularly on lower floors.
Budgeting past the sticker price
On a 2 BHK quoted around ₹61 Lakh, add stamp duty and registration at roughly 6-7%, GST at 5% on an under-construction purchase, floor rise that climbs with every level in a 30-storey tower, covered parking and a one-time club membership. The realistic all-in figure lands nearer ₹69 Lakh, and that is the number your lender assesses against.
Floor rise deserves particular attention in a building this tall. The difference between a 5th-floor and a 25th-floor flat can run to several lakh on top of the base rate, and the charge is rarely prominent in the first conversation. Ask for the floor-rise schedule in writing alongside the base price.
Recurring costs run roughly ₹4,900 a month for a 2 BHK and ₹7,200 for a 3 BHK. A twenty-item amenity programme with a pool, jacuzzi, clubhouse and extensive landscaping is expensive to staff and service, and these figures typically rise once the developer hands over to the residents association. Ask what the projected steady-state charge is rather than the introductory rate, and when that handover is scheduled.
Who VTP is, and why that cuts both ways
VTP Realty is among the highest-volume residential sellers in Pune, with a group construction legacy going back to the mid-1980s. On a project completing in 2026, that volume is genuinely reassuring: it means funding visibility, established supplier relationships and approvals processes the company has run many times before. Stalled projects are far more often a funding problem than a construction one.
The same characteristic explains the density. A developer selling at volume builds at volume, and the towers here reflect that. It is not a flaw concealed in the brochure so much as the direct consequence of the business model, and it is visible on the master plan the company publishes. Buyers who want low-density living should read that plan carefully and then decide; buyers who prioritise amenity depth and delivery confidence will find the trade reasonable.
The Sus Road corridor in context
Sus has changed faster than most Pune suburbs over the last decade, moving from village-edge land to a high-rise corridor largely because of its position between the Baner retail belt and the Hinjewadi employment base. That transition is still underway, and buyers should understand where it currently sits.
What exists already: solid road access in both directions, established retail and dining a short drive away in Baner, schools and hospitals within a few kilometres, and genuine topography with the Sus hills and Pashan Lake nearby giving the area a character flatter suburbs lack.
What does not yet exist: walkable neighbourhood retail, dense local services, and the kind of settled street life that Baner or Aundh offer. Most errands here still involve a car.
For a ten-year owner that gap closes over the holding period, and buying before it does is where appreciation tends to come from. For someone wanting a finished neighbourhood from day one, Baner proper costs more and delivers it immediately.
Who this suits
VTP Verve works for a buyer who wants a documented, substantial amenity programme and a near-term handover, who values being between Baner and Hinjewadi, and who is comfortable with high-rise living. The transparency of the master plan is a genuine mark in its favour and not something most competitors offer.
It works less well if you want low density, generous carpet areas, or a neighbourhood that already feels complete. Those are real limitations rather than quibbles — but they are visible on the plan the developer publishes, which is more than can be said for most.
Price List
Price Breakdown
Updated: October 2026| Type | Carpet Area | Price | Rate/Sq.ft | Est. EMI |
|---|---|---|---|---|
| 2 BHK | 610 - 662 sq.ft. | ₹61 Lakh onwards | approx. ₹10,000 | ~₹43K/mo |
| 2 BHK (large) | 735 - 790 sq.ft. | ₹78 Lakh approx. | approx. ₹10,100 | ~₹55K/mo |
| 3 BHK | 950 - 1,050 sq.ft. | ₹98 Lakh approx. | approx. ₹9,900 | ~₹69K/mo |
| 3 BHK (large) | 1,180 - 1,215 sq.ft. | ₹1.18 Cr | approx. ₹9,800 | ~₹83K/mo |
* Prices are indicative and subject to change. Contact us for the latest pricing.
Get Best PriceFloor Plans
Master layout plan
All configurations carpet
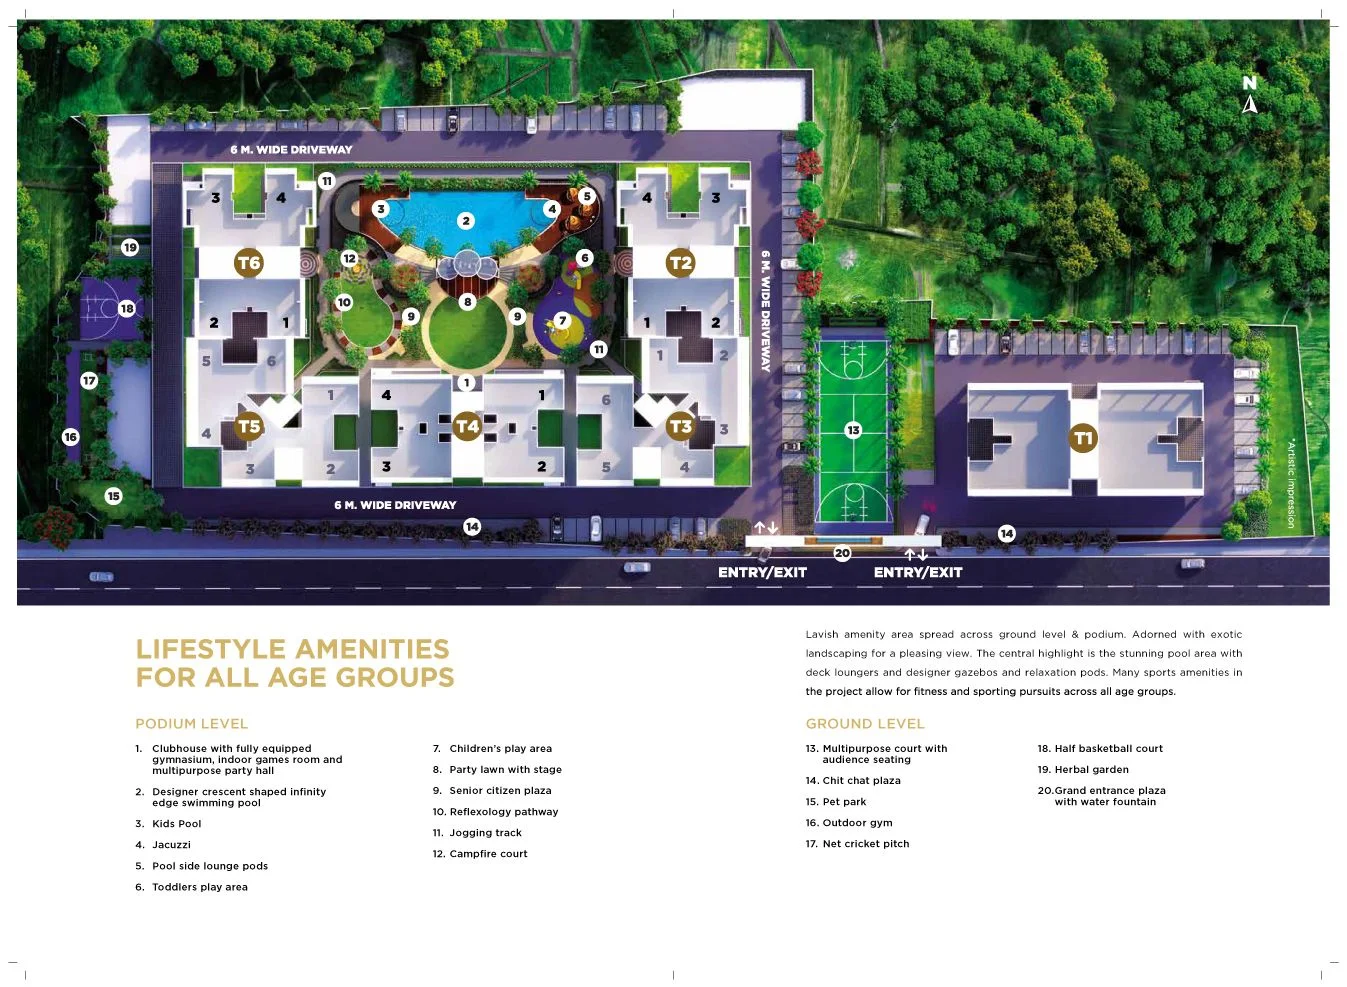
The master layout plan carries a numbered legend splitting the twenty-item amenity programme across podium and ground levels, and shows tower positions T1 through T6 with both entry and exit points. Use it to work out which towers face the pool deck and which look onto the driveway before you pick a flat.
Amenities
Amenities Available
Across 6 categories
✨ Clubhouse (podium)
5✨ Pool & Water
5✨ Children & Family
5✨ Sports (ground level)
5✨ Landscape & Wellness
5✨ Building Services
5Location & Connectivity
Sus Road
Sus
Baner
Baner-Pashan Link Road
Balewadi High Street
Pashan Lake
Mumbai-Bangalore Expressway
Hinjewadi IT Park
Pune University
Pune International Airport
Pros & Cons
Pros
- The published master layout plan is unusually transparent, with a numbered twenty-item amenity legend split explicitly between podium and ground level — you can see exactly what is promised and where, rather than reading a bullet list
- A crescent-shaped infinity-edge pool with lounge pods oriented toward the Sus valley is a genuine design feature rather than a rectangle on a deck, and the podium position gives it a real outlook
- Sus Road sits between Baner and the Hinjewadi corridor, so Baner is 2.5 km, Balewadi High Street 4 km and Hinjewadi IT Park around 7 km without crossing the city
- Lifting the amenity deck onto the podium keeps the ground plane for arrival courts and lawns rather than surrendering it to surface parking
- VTP Realty is among the highest-volume sellers in Pune, which brings genuine funding visibility on a project of this size and a June 2026 date that is near-term by current standards
Cons
- Towers of around 30 storeys on a compact podium mean high built density and significant lift dependency, with a large number of units sharing one amenity deck
- The price range spans nearly double from entry 2 BHK to top 3 BHK, and per-square-foot rates vary across variants, so compare the maths rather than assuming a flat rate
- Sus is still filling in as a neighbourhood — everyday retail and schooling are thinner here than in Baner proper, 2.5 km away
- Carpet areas start around 610 sq.ft. for the 2 BHK, which is efficient rather than generous for the price band
- VTP projects are typically high-density, so expect the pool, gym and party lawn to be genuinely busy at peak times
Frequently Asked Questions
VTP Verve is priced from around ₹61 Lakh for the entry 2 BHK to approximately ₹1.18 Crore for the largest 3 BHK, with carpet areas running roughly 610 to 1,215 sq.ft. That is a wide spread for a two-configuration project — the top 3 BHK is close to double the entry 2 BHK in both size and price. Per-square-foot rates vary across variants rather than staying flat, so ask for the full configuration-wise price list and run the maths yourself rather than assuming a single rate applies. Stamp duty and registration at about 6-7%, GST at 5% on an under-construction purchase, plus floor rise, covered parking and club charges are all additional, and together they typically add 12-15% to the quoted figure.
The master layout plan splits a twenty-item programme between two levels. On the podium: a clubhouse with fully equipped gymnasium, indoor games room and multipurpose party hall, a designer crescent-shaped infinity-edge swimming pool, kids pool, jacuzzi, pool-side lounge pods, toddlers play area, party lawn with stage, sunset gallery, senior citizen plaza, reflexology pathway, jogging track and campfire court. At ground level: a multipurpose court with audience seating, half basketball court, net cricket pitch, chill chat plaza, pet park, outdoor gym, herbal garden and a grand entrance dance plaza with water fountain.
VTP Verve is registered with MahaRERA under number P52100031556, with possession indicated for June 2026. That is notably near-term compared with most Pune launches currently running to 2029 or 2030, and it meaningfully reduces how long a buyer carries rent and EMI in parallel. Be aware that developers commonly register a completion date later than the one they market, as legal headroom, and the registered date is the one your agreement references and any delay remedy is measured against. Verify both the registration and its declared completion date directly on the MahaRERA portal before paying any booking amount, and confirm in writing which of the towers your specific unit belongs to, since phasing across towers can differ.
The project is on Sus Road, where Baner meets Sus. Baner is approximately 2.5 km, the Baner-Pashan Link Road 3 km and Balewadi High Street 4 km. Pashan Lake is 4.5 km, the Mumbai-Bangalore Expressway around 5 km and Hinjewadi IT Park roughly 7 km. Pune University is 9 km and the airport about 19 km. The position is genuinely useful: you reach both the Baner retail belt and the Hinjewadi employment corridor without crossing the city. The caveat is that Sus itself is still developing, so most everyday errands mean a short drive to Baner.
It suits a buyer who wants a large, well-documented amenity programme and a near-term handover, and who is comfortable with high-rise density. The transparency of the master layout plan is a genuine point in its favour — you can see exactly what is promised and where. Against that, 30-storey towers on a compact podium mean a lot of households sharing one amenity deck, and the carpet areas are efficient rather than generous. If you want lower density or more space per rupee, other Baner options will serve better; if you want amenity depth and a 2026 date, this is competitive.
Get Best Price
Request callback for VTP Verve
Need help? Call our expert
+91 99605 75391Quick Navigation
Similar Projects
Projects comparable to VTP Verve
F5 Mount Unique
by F5 Realtors
Price Range
₹70.83 L - ₹99.90 L
Config
2, 3 BHK
Godrej Hill Retreat
by Godrej Properties
Price Range
₹45.20 Lakh - ₹95 Lakh
Config
1, 2 BHK

Kalpataru Jade Skyline
by Kalpataru Ltd.
Price Range
₹1.80 Cr
Config
2, 3 BHK
More in Baner
Explore other projects in this area
F5 Mount Unique
by F5 Realtors
Price Range
₹70.83 L - ₹99.90 L
Config
2, 3 BHK
Kalpataru Jade Skyline
by Kalpataru Ltd.
Price Range
₹1.80 Cr
Config
2, 3 BHK

VTP Blue Waters
by VTP Realty
Price Range
₹65 Lakhs - ₹1.5 Cr
Config
2, 3 BHK
Get Best Price
Request callback for site visit & pricing
Interested in VTP Verve?
Schedule a free site visit with our property expert. Get personalized pricing and floor plan options.