Gallery
Project Details
Rohan Builders
Wakad, Pune
Across three wings
2 BHK, 3 BHK
December 2027
P52100046719
About Rohan Viti
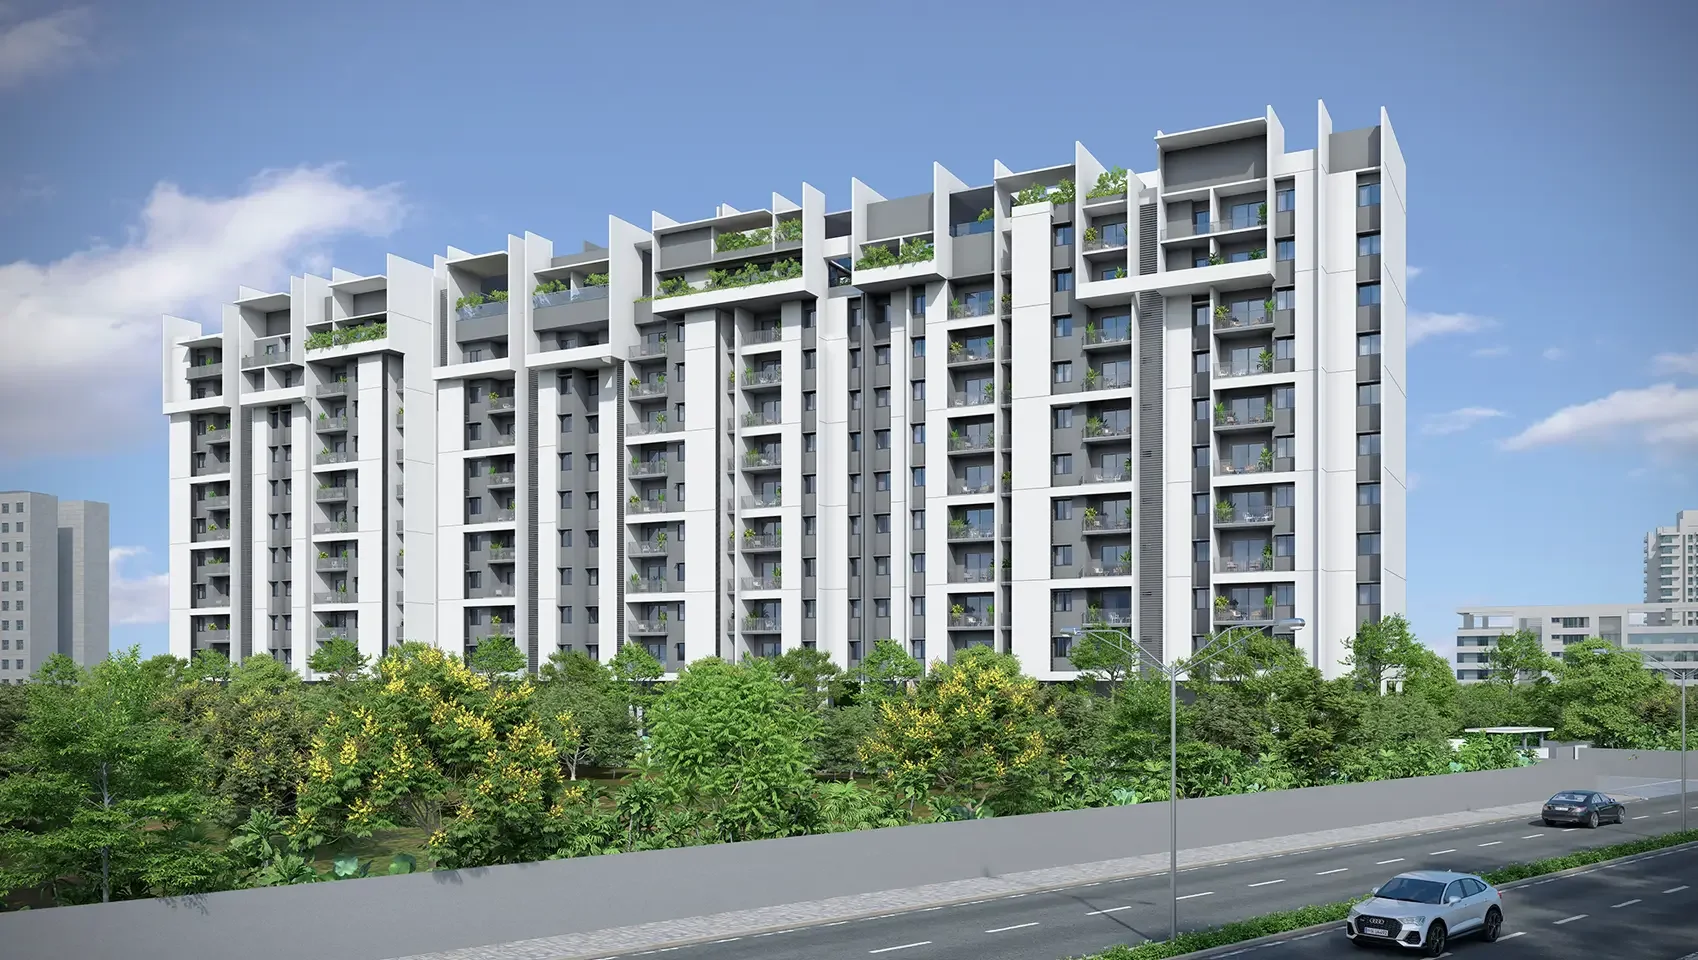
Rohan Viti is a three-wing residential development in Wakad, built around a single organising idea: get daylight into every apartment. The design runs on Rohan Builders' PLUS philosophy — Perfect Ventilation, Lively Light, Utmost Privacy and Smart Space — and the elevation shows it, with deep recessed balconies, vertical fins and planted terraces stepping across the facade rather than a flat slab wall.
The unusual move here is putting the amenity floor on the roof. Rather than a ground-level clubhouse hemmed in by parking and setbacks, the Sky Courtyard sits on top of the building and carries the swimming pool, a gymnasium with semi-open seating, meeting lounges, game areas and a stepped amphitheatre. On a compact Wakad plot that is a sensible trade: the ground plane stays landscaped and the amenities get light, air and a view instead of being tucked behind a boundary wall.
Pricing runs from ₹75.43 Lakh for a 696 sq.ft. 2 BHK to ₹1.04 Crore for a 960 sq.ft. 3 BHK, at roughly ₹10,800 per sq.ft. That sits in the middle of the Wakad market — above the older local-builder stock, below what the national brands charge in Baner or Balewadi. The carpet areas are honest rather than generous; a 696 sq.ft. 2 BHK is compact but the layouts avoid wasting space on passages.
Possession is targeted for December 2027 under MahaRERA registration P52100046719. Rohan Builders holds a CRISIL DA2+ developer rating and runs its own contracting arm, which is the main reassurance on a project still three years from handover.
₹75.43 Lakh - ₹1.04 Cr
Price Range
2, 3 BHK
Configurations
Across three wings
Total Units
December 2027
Possession
The amenities went on the roof, and that changes things
Wakad plots are small and expensive. The usual consequence is a clubhouse wedged between the parking ramp and the compound wall, a pool overlooked by the neighbouring building, and whatever landscaping survives the setbacks.
Rohan Viti does something different. The entire amenity floor — swimming pool, gymnasium with semi-open seating, meeting lounges, games areas and a stepped amphitheatre — sits on the roof as a Sky Courtyard. The ground plane stays landscaped. The pool gets sun and a horizon instead of a boundary wall.
That single decision explains most of what is good about this project, and one of the things to watch.
What it costs
The rate is consistent at roughly ₹10,800 per square foot across every configuration, so there is no pricing sweet spot to hunt for.
| Configuration | Carpet Area | Price |
|---|---|---|
| 2 BHK | 696 sq.ft. | ₹75.43 Lakh |
| 2 BHK (larger) | 798 sq.ft. | ₹86.49 Lakh |
| 3 BHK | 930 sq.ft. | ₹1.00 Cr |
| 3 BHK (larger) | 960 sq.ft. | ₹1.04 Cr |
Base figures only. Stamp duty and registration add roughly 6-7%, GST 5% on an under-construction purchase, and floor rise, covered parking and club charges are separate. A ₹75.43 Lakh 2 BHK realistically lands near ₹85 Lakh all-in — that is the number for your lender. EMIs start around ₹42,500 a month at 30% down over 25 years.
Daylight planning that is not just brochure language
Rohan markets a design philosophy called PLUS: Perfect Ventilation, Lively Light, Utmost Privacy, Smart Space. That kind of acronym usually deserves scepticism, so it is worth checking against the drawings.
It holds up better than most. In the 2 BHK plan, both bedrooms sit on external walls — which is what actually makes cross-ventilation possible, as opposed to a single-aspect flat where air has nowhere to go. The elevation carries deep recessed balconies and vertical fins, which shade the glass through the worst of the afternoon while still admitting light. The three wings are positioned so apartments do not look directly into one another.
The Smart Space claim is also visible: the plans keep passages short. That is how a 930 sq.ft. carpet area absorbs a third bedroom without the rooms shrinking to token size. Circulation is the silent tax on compact Indian apartments, and this layout pays less of it than most.
The Sky Courtyard, honestly assessed
The rooftop amenity floor is the project best idea and also its main shared-resource risk.
In its favour: a pool on the roof gets light all day and a view out, rather than being overlooked. A gym with semi-open seating on a top floor is a genuinely pleasant place to train. The stepped amphitheatre and meeting lounges give residents somewhere to be that is neither their flat nor the corridor. And crucially, lifting all of this upstairs is what frees the ground for landscaping rather than a service yard.
Against it: three wings share a single amenity level. At 7pm on a weekday, or any weekend, that pool and that gym serve everybody. Ask the sales team for the unit count across all three wings and divide. A rooftop amenity floor is a better experience than a basement clubhouse right up until the moment too many people want it at once.
Wakad: established, and congested because of it
Wakad is not a corridor waiting on promised infrastructure — it already has what it needs. Vision One Mall is 1.3 km, D-Mart 2 km, Phoenix Market City 2.8 km, D.Y. Patil College 2.9 km, Aditya Birla Hospital 5.3 km. Akshara International School is a 900 m walk.
For work, Hinjewadi IT Park Phase 1 is 3.9 km and Panchshil Tech Park about 4 km. The Mumbai-Pune Expressway is 1.4 km for anyone commuting toward Mumbai. Pune airport is the one long haul at 21.7 km.
The flip side of a mature neighbourhood is traffic. Wakad is densely built and its roads have not expanded with it, so the 3.9 km to Hinjewadi routinely takes far longer than the distance implies at morning peak. Drive it at 9am on a weekday, not at noon on a Sunday, before you decide anything.
The compactness question
A 696 sq.ft. two-bedroom flat is small, and no amount of good planning makes it large. If you are moving from older Wakad stock where a 2 BHK ran to 900 sq.ft. or more, you will notice immediately.
What you get for the reduction is a better-organised home: external walls on both bedrooms, short passages, deep balconies that are usable rather than decorative, and a rooftop amenity floor that effectively extends your living space beyond the flat. Whether that trade works depends on how you live. A couple or a small family will do well. A household needing two separate work-from-home rooms will find it tight.
How it compares nearby
In Wakad itself, Kohinoor Courtyard One is the direct comparison — a similar compact urban proposition from another long-established Pune developer.
Within Rohan own range, the contrast is instructive. Rohan Harita in Tathawade is the landscape-led premium play at roughly ₹11,500 per sq.ft. on 8.5 acres, and Rohan Ananta is the compact affordable end from ₹35.91 Lakh. Viti sits between them: mid-market pricing, urban plot, design-led rather than amenity-led. The Rohan Builders profile covers the group delivery record in full.
Looking slightly wider, Pristine Equilife in Mhalunge and Kolte Patil Life Republic in Hinjewadi offer township scale at the cost of being further from established retail and schooling.
Running costs
Budget around ₹5,600 a month maintenance on a 2 BHK and ₹7,400 on a 3 BHK. A rooftop pool and gym are not cheap to run, and maintenance in Indian societies tends to drift upward once the developer hands over to the residents association. Ask for the projected steady-state figure rather than the introductory rate, and ask when that handover is scheduled relative to your wing completing.
One more practical question for the site visit: with the amenity floor on the roof, lift dependency is higher than in a building where the clubhouse is at ground level. Ask how many lifts serve each wing and what the planned unit count per lift is. On a 2027 handover you are buying that answer for a decade.
The specification, read closely
Rohan publishes a reasonably specific finish schedule, which is more useful than the vague "premium fittings" most brochures offer.
Flooring is vitrified tile in living areas with ceramic in bathrooms, balconies and terraces. The kitchen gets a granite platform with a stainless steel sink, ceramic dado to two feet, and provisions for a water purifier and a ductless chimney, plus washing machine inlet and outlet in the utility. Bathrooms carry ceramic dado to seven feet, concealed plumbing, quality sanitary fittings and hot and cold water showers.
Two details are worth noting because they are frequently omitted elsewhere. The chimney provision is specified as ductless, which affects what you can install later. And the washing machine point is in the utility rather than the bathroom, which is the arrangement most households actually want but which compact plans often sacrifice.
What the published schedule does not detail is the door and window specification, the electrical load per apartment, or whether there is DG backup for individual flats as opposed to common areas only. Ask for all three in writing. On Rohan other Pune projects, backup is typically limited to one light and one fan point per apartment, which is enough to get through a power cut but not enough to run an air conditioner or a refrigerator.
What to check on a site visit
Four things specific to this project. Go up to the Sky Courtyard level rather than only walking the sample flat, because the rooftop is where the design argument lives and where the crowding risk sits. Ask for the total unit count across all three wings and divide it by the pool and gym capacity.
Stand in the 696 sq.ft. 2 BHK with your own furniture dimensions in mind, not the staged layout, which is almost always scaled down. Check which way your specific flat faces, since the daylight planning only pays off if your unit is one of the well-oriented ones. And drive the Hinjewadi commute at weekday peak, because that is the number that will shape your daily life far more than the finish schedule will.
Who this suits
Rohan Viti makes sense for a buyer who works around Hinjewadi or along the Expressway, wants an established neighbourhood rather than a developing one, and values how a home is planned more than how many square feet it has. The daylight design is real, the developer record is measurable, and the rooftop amenity floor is a genuinely better idea than what most compact Wakad projects offer.
It makes less sense if you need space above all, if you cannot carry rent and EMI together until 2027, or if a shared rooftop amenity level sounds like a crowding problem rather than a feature. Those are reasonable objections, and none of them are hidden — they are simply the shape of the trade this project asks you to make.
Price List
Price Breakdown
Updated: October 2026| Type | Carpet Area | Price | Rate/Sq.ft | Est. EMI |
|---|---|---|---|---|
| 2 BHK | 696 sq.ft. | ₹75.43 Lakh | ₹10,837 | ~₹53K/mo |
| 2 BHK (larger) | 798 sq.ft. | ₹86.49 Lakh | ₹10,838 | ~₹61K/mo |
| 3 BHK | 930 sq.ft. | ₹1.00 Cr | ₹10,753 | ~₹70K/mo |
| 3 BHK (larger) | 960 sq.ft. | ₹1.04 Cr | ₹10,833 | ~₹73K/mo |
* Prices are indicative and subject to change. Contact us for the latest pricing.
Get Best PriceFloor Plans
2 BHK
696-798 sq.ft. carpet
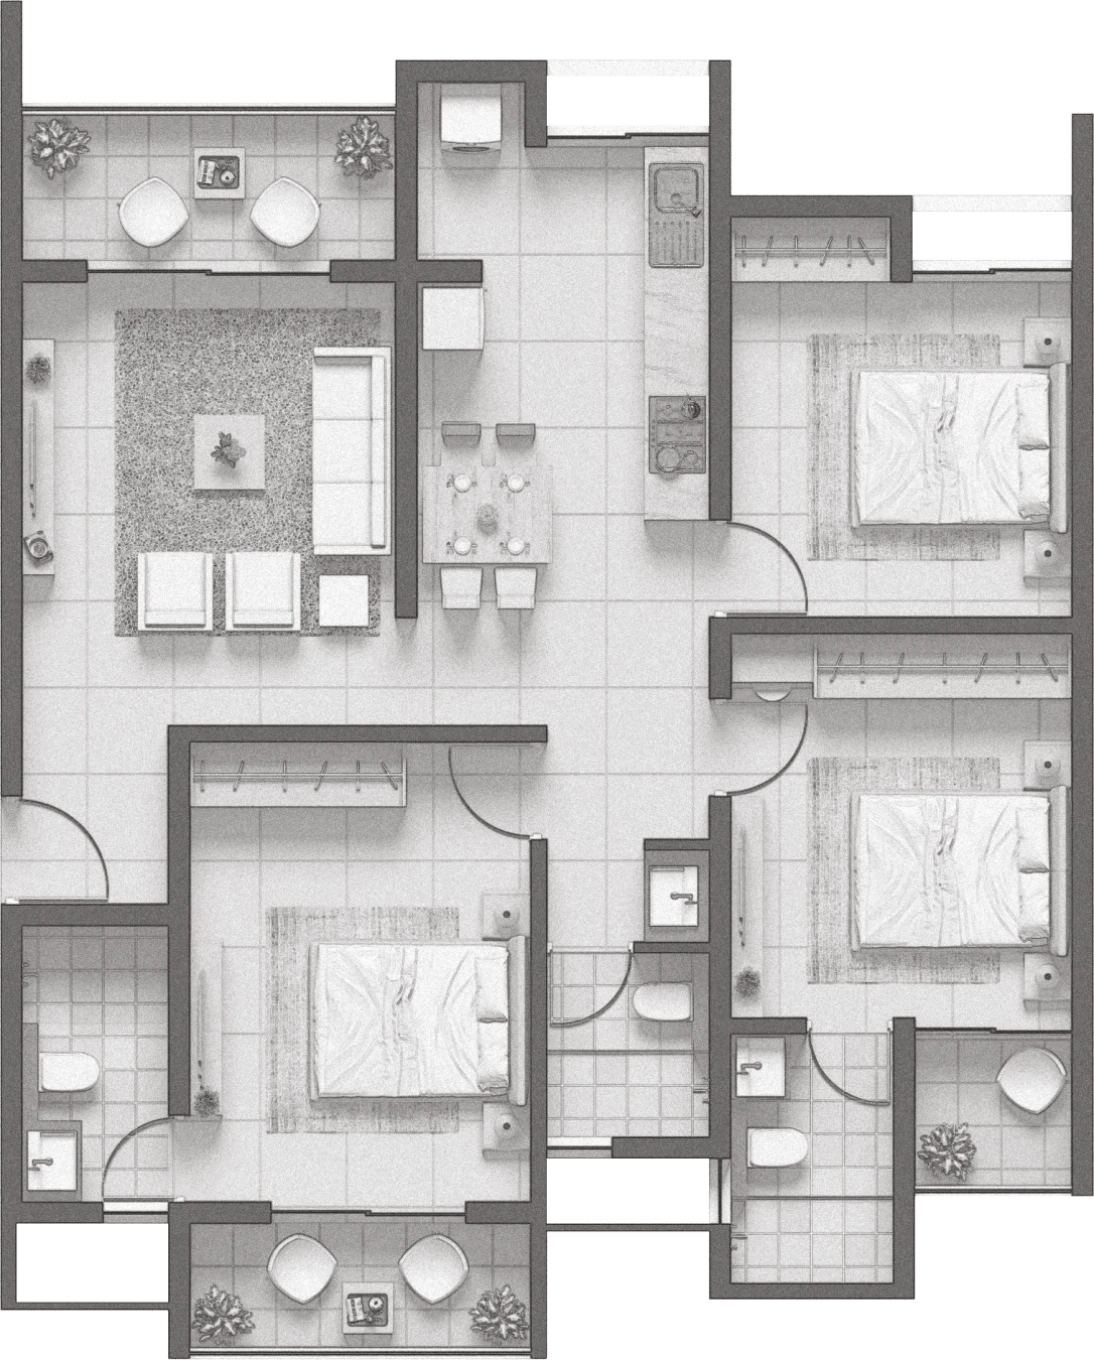
Two bedrooms off a combined living and dining space, with the kitchen and utility stacked along one external wall. Both bedrooms get an external wall, which is what makes the cross-ventilation claim work rather than being brochure language.
3 BHK
930-960 sq.ft. carpet
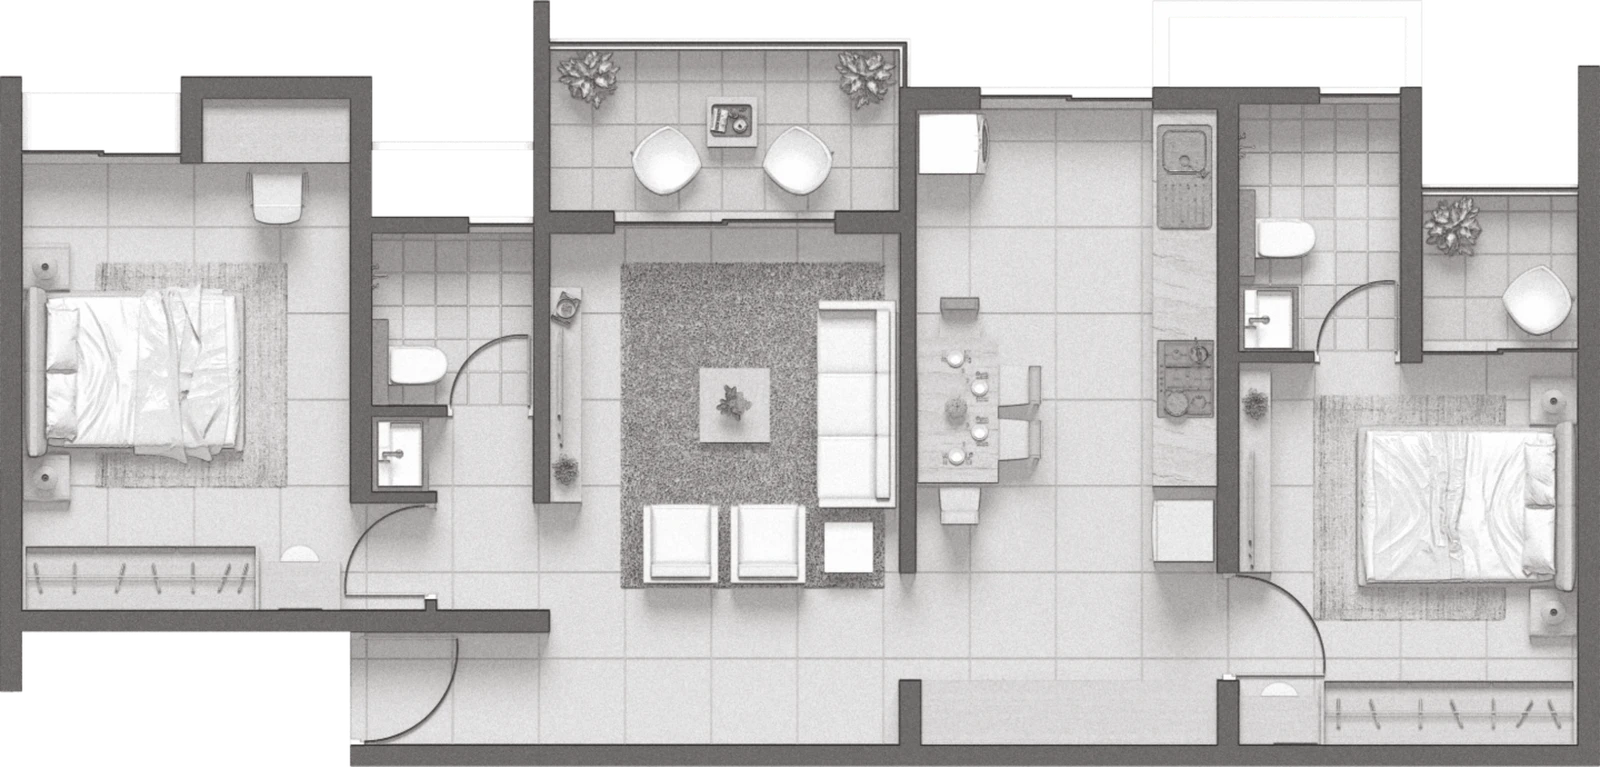
Three bedrooms with a wider living and dining run and a deeper balcony. The plan keeps passages short, which is how a 930 sq.ft. carpet area absorbs a third bedroom without the rooms feeling undersized.
Amenities
Amenities Available
Across 6 categories
✨ Sky Courtyard (rooftop)
6✨ Sports & Fitness
5👥 Community
5✨ Landscape & Daylight
5✨ Building Services
5✨ Apartment Features
5Location & Connectivity
Akshara International School
Vision One Mall
Mumbai-Pune Expressway
D-Mart Wakad
Phoenix Market City Mall
D.Y. Patil College
Hinjewadi IT Park Phase 1
Panchshil Tech Park
Aditya Birla Hospital
Pune International Airport
Pros & Cons
Pros
- Putting the amenity floor on the roof as a Sky Courtyard gives the pool, gym and lounges daylight and views, and keeps the ground plane landscaped rather than surrendered to parking and setbacks
- Rohan Builders holds a CRISIL DA2+ rating and runs its own contracting arm, which is a measurable delivery record rather than a marketing claim on a project completing in 2027
- At roughly ₹10,800 per sq.ft. it sits mid-market for Wakad — above older local-builder stock, well below what national brands charge in neighbouring Baner and Balewadi
- Both bedrooms in the 2 BHK get an external wall and the layouts keep passages short, so the compact carpet areas translate into usable room sizes rather than circulation
- Hinjewadi IT Park Phase 1 is 3.9 km and the Mumbai-Pune Expressway 1.4 km, with Phoenix Market City and D-Mart both under 3 km — this is an established neighbourhood, not a corridor waiting on infrastructure
Cons
- Carpet areas are compact: a 696 sq.ft. 2 BHK and 930 sq.ft. 3 BHK are efficient but tight, and buyers coming from older 900+ sq.ft. 2 BHK stock will feel the difference
- December 2027 possession means roughly three years of paying rent and EMI together, and the RERA-declared date is typically later than the marketing date
- A rooftop amenity floor concentrates the pool, gym and lounges on one level shared by all three wings, so peak-hour crowding is a real consideration rather than a theoretical one
- Wakad is already densely built and its road network is under strain — the 3.9 km to Hinjewadi can take far longer than the distance suggests at morning peak
- The project sits on a compact urban plot, so there is no township-scale open space; the landscape is the terraces and the rooftop rather than acres of ground-level green
Frequently Asked Questions
Rohan Viti is priced from ₹75.43 Lakh for a 696 sq.ft. 2 BHK up to ₹1.04 Crore for a 960 sq.ft. 3 BHK. In between, the larger 2 BHK at 798 sq.ft. is ₹86.49 Lakh and the 930 sq.ft. 3 BHK is ₹1.00 Crore. The rate works out to roughly ₹10,800 per sq.ft. of carpet area across all configurations, which places it mid-market for Wakad. These are base figures — stamp duty and registration at about 6-7%, GST at 5% on under-construction purchases, floor rise, parking and club charges are additional and typically add 12-15% to the final cost.
The Sky Courtyard is the project's rooftop amenity floor, and it is the main thing that distinguishes this development from others in Wakad. Instead of a ground-level clubhouse squeezed between parking and setbacks, the swimming pool, gymnasium with semi-open seating, meeting lounges, games areas and a stepped amphitheatre all sit on the roof. On a compact urban plot this is a sensible trade: the amenities get daylight, air and a view, and the ground plane stays landscaped. The practical caveat is that all three wings share one amenity level, so expect it to be busy at peak times.
Rohan Viti is registered with MahaRERA under number P52100046719, and possession is targeted for December 2027. Be aware that developers commonly register a completion date later than the one they market, as legal headroom — the RERA-declared date is the one your agreement references and the one any delay remedy is measured against. Verify both the registration and its declared completion date directly on the MahaRERA portal at maharera.maharashtra.gov.in before paying a booking amount, and confirm the promoter entity named there matches the name on your agreement.
Hinjewadi IT Park Phase 1 is approximately 3.9 km away, and Panchshil Tech Park is about 4 km. The Mumbai-Pune Expressway is 1.4 km, which matters for anyone travelling toward Mumbai regularly. The honest caveat is traffic rather than distance: Wakad is densely built and its road network has not kept pace, so the 3.9 km to Hinjewadi can take considerably longer than the figure suggests during morning peak. Drive that route at 9am on a weekday before deciding. Everyday infrastructure is genuinely close — Vision One Mall 1.3 km, D-Mart 2 km, Phoenix Market City 2.8 km.
It suits a buyer who values design quality and developer reliability over raw square footage. The daylight-led planning is real rather than brochure language — deep recessed balconies, vertical fins and both 2 BHK bedrooms on external walls — and Rohan's CRISIL DA2+ rating is a genuine differentiator on a 2027 completion. Against that, the carpet areas are compact and the plot is urban rather than township scale, so there is no large ground-level open space. If you want maximum area per rupee, older Wakad stock will give you more. If you want a well-planned compact home from a developer with a delivery record, this is a strong option.
Get Best Price
Request callback for Rohan Viti
Need help? Call our expert
+91 99605 75391Quick Navigation
Similar Projects
Projects comparable to Rohan Viti
Kohinoor Courtyard One
by Kohinoor Group
Price Range
₹70.03 Lakh - ₹1.15 Cr
Config
2, 3 BHK

Kolte Patil Life Republic
by Kolte Patil Developers
Price Range
₹36.14 Lakh - ₹1.50 Cr+
Config
1, 2, 2.5, 3, 4 BHK + Villas + Plots
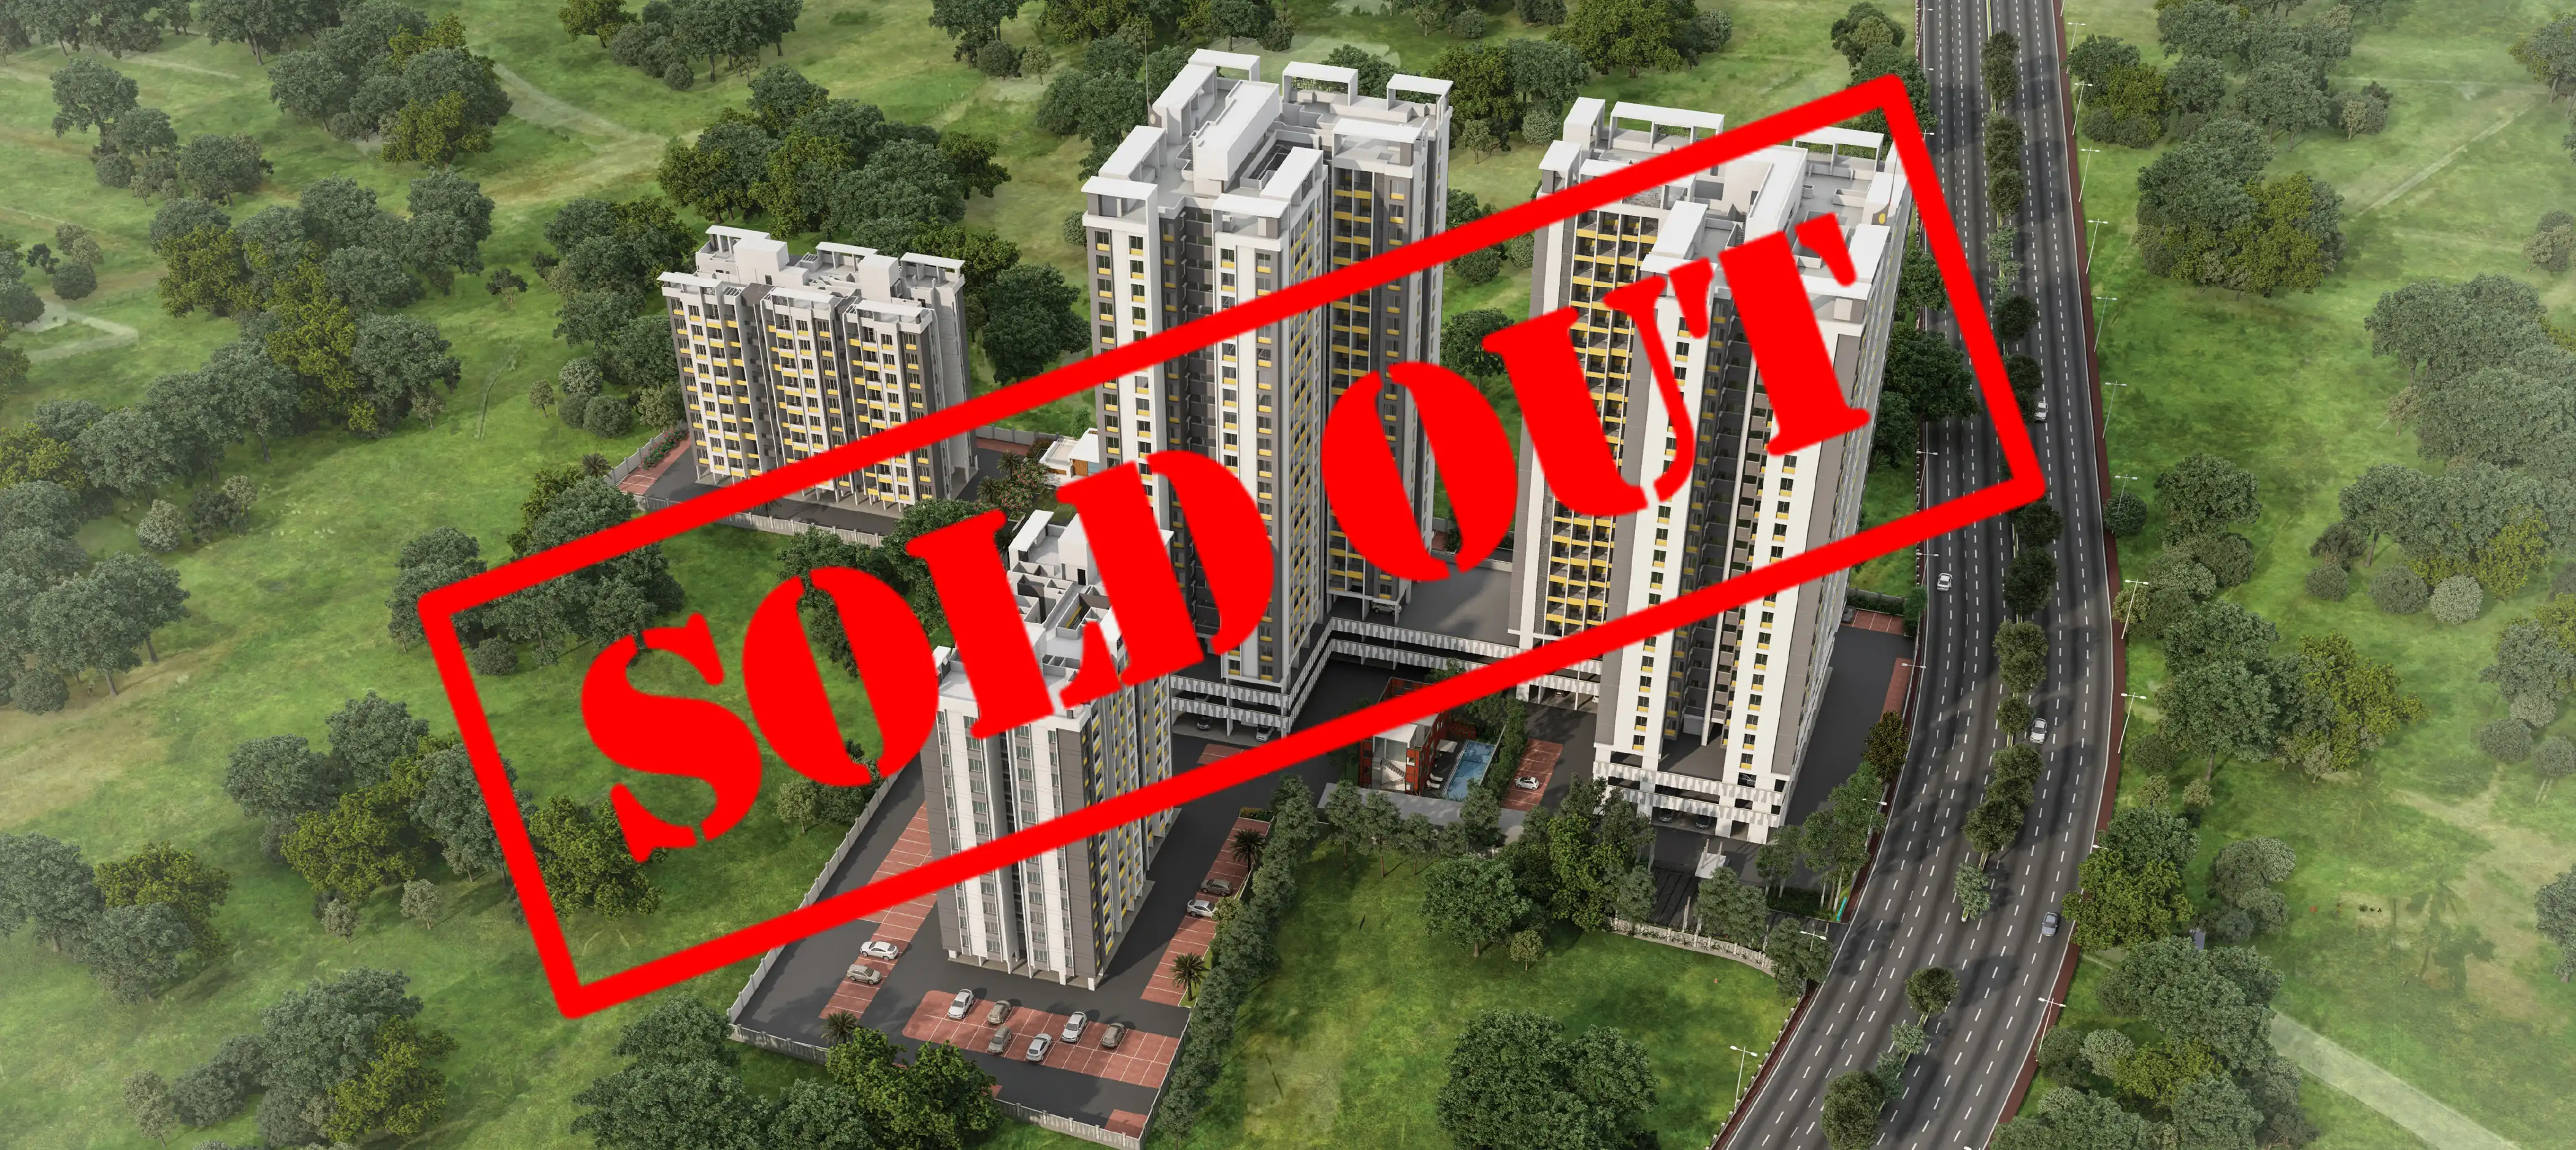
Pristine Equilife Homes
by Pristine Properties
Price Range
Rs 64.7 L - 79.8 L
Config
2 BHK, 3 BHK
More in Wakad
Explore other projects in this area
More by Rohan Builders
Other projects from this developer

Rohan Abhilasha
by Rohan Builders
Price Range
₹49 Lakhs - ₹1.11 Cr
Config
1, 2, 3 BHK
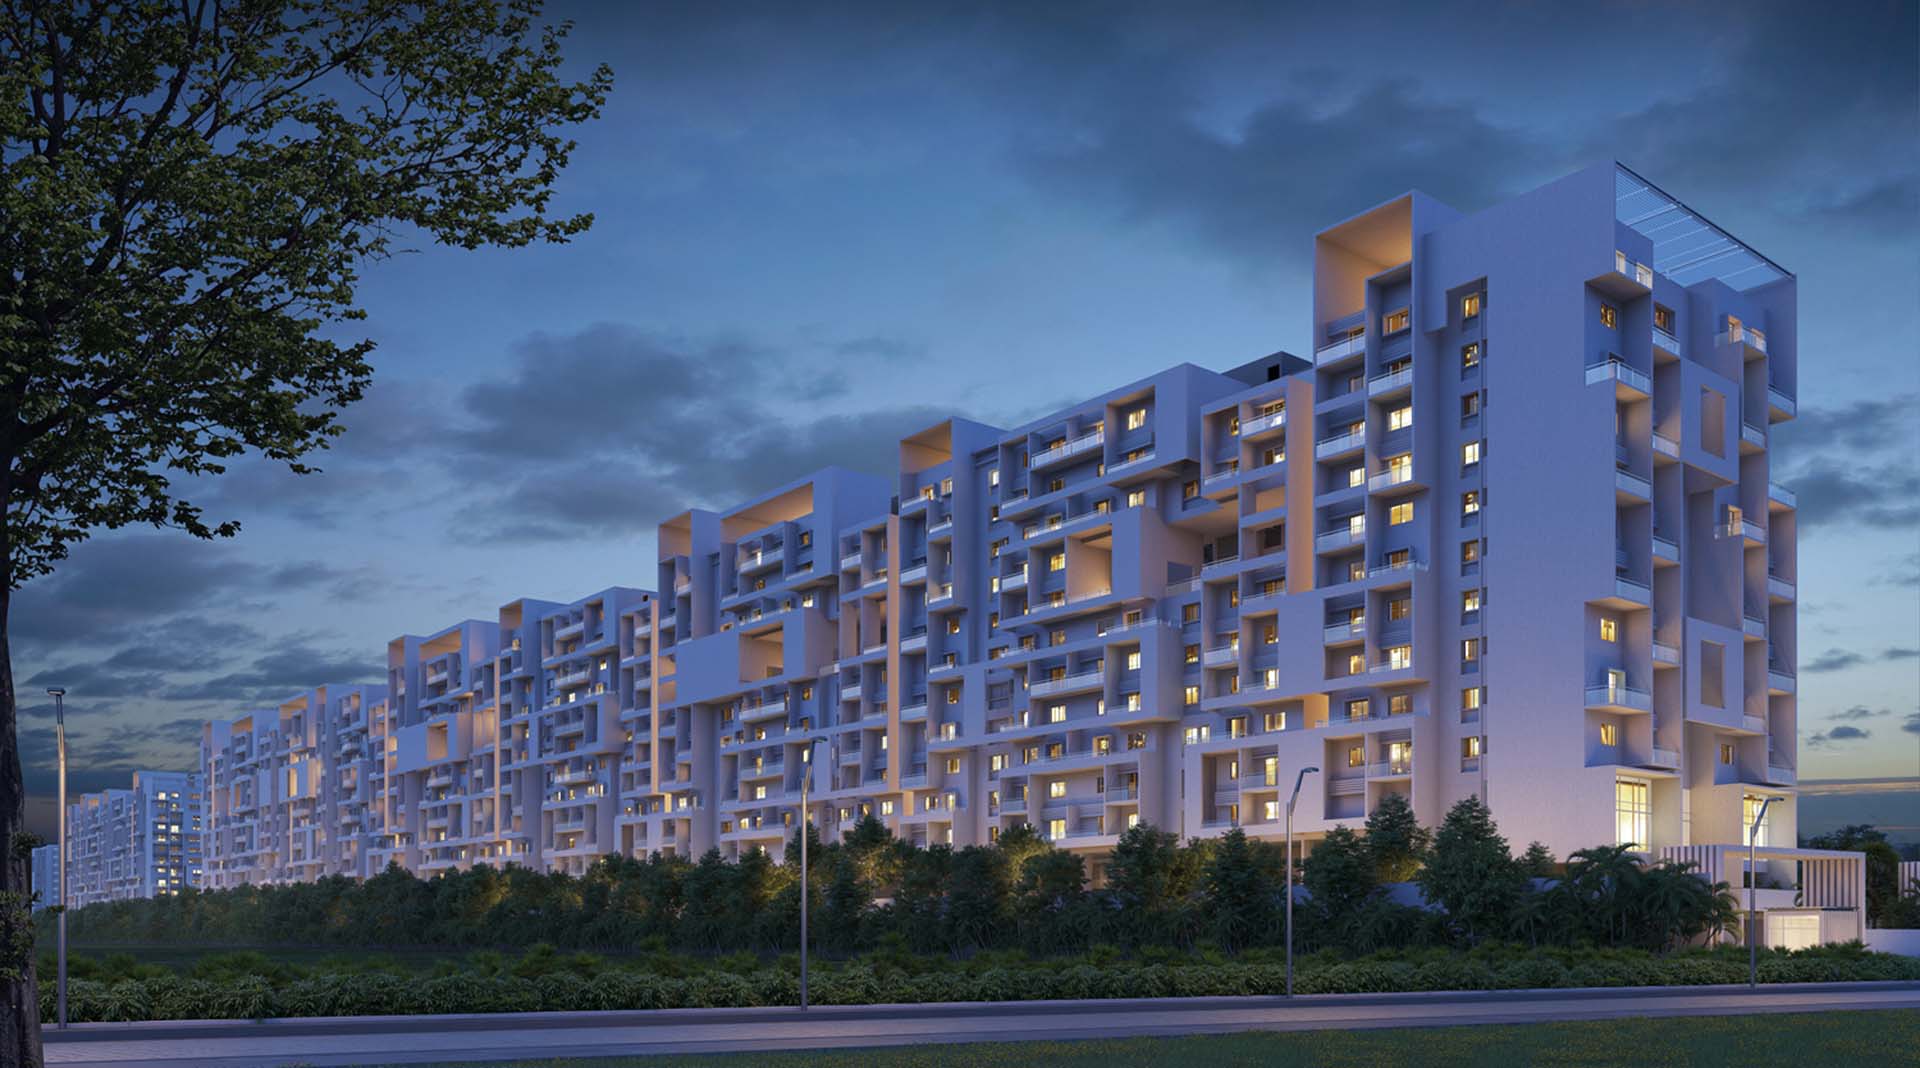
Rohan Ananta Phase 1
by Rohan Builders
Price Range
₹35.91 Lakh - ₹77.50 Lakh
Config
1, 2 BHK
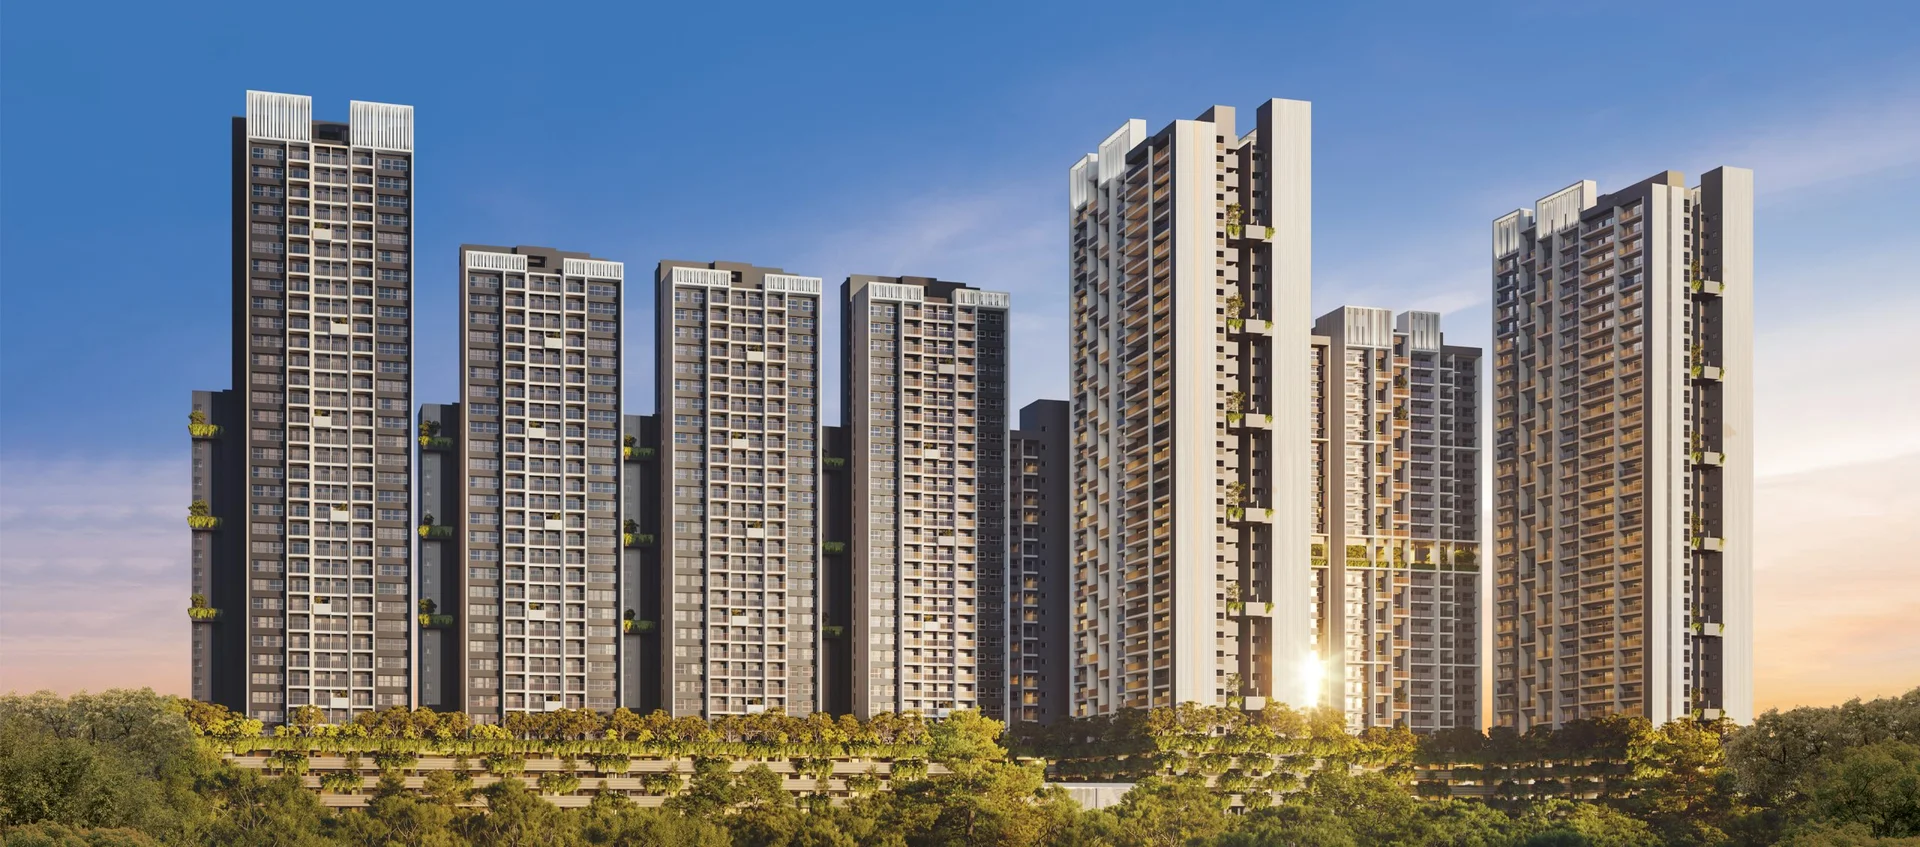
Rohan Harita
by Rohan Builders
Price Range
₹50.88 Lakh - ₹2.00 Cr
Config
1, 2, 3, 4 BHK

Rohan Nidita
by Rohan Builders
Price Range
₹83 Lakhs - ₹1.35 Cr
Config
2, 3 BHK
Get Best Price
Request callback for site visit & pricing
Interested in Rohan Viti?
Schedule a free site visit with our property expert. Get personalized pricing and floor plan options.