Rohan Harita
Price Range
₹50.88 Lakh - ₹2.00 Cr
Configurations
1, 2, 3, 4 BHK
Possession
December 2027 (RERA: December 2028)
Gallery
Project Details
Rohan Builders
Ashok Nagar, Tathawade, Pune
1,150 (across phases)
1, 2, 2.5, 3, 3.5, 4 BHK
December 2027 (RERA: December 2028)
P52100052972
About Rohan Harita
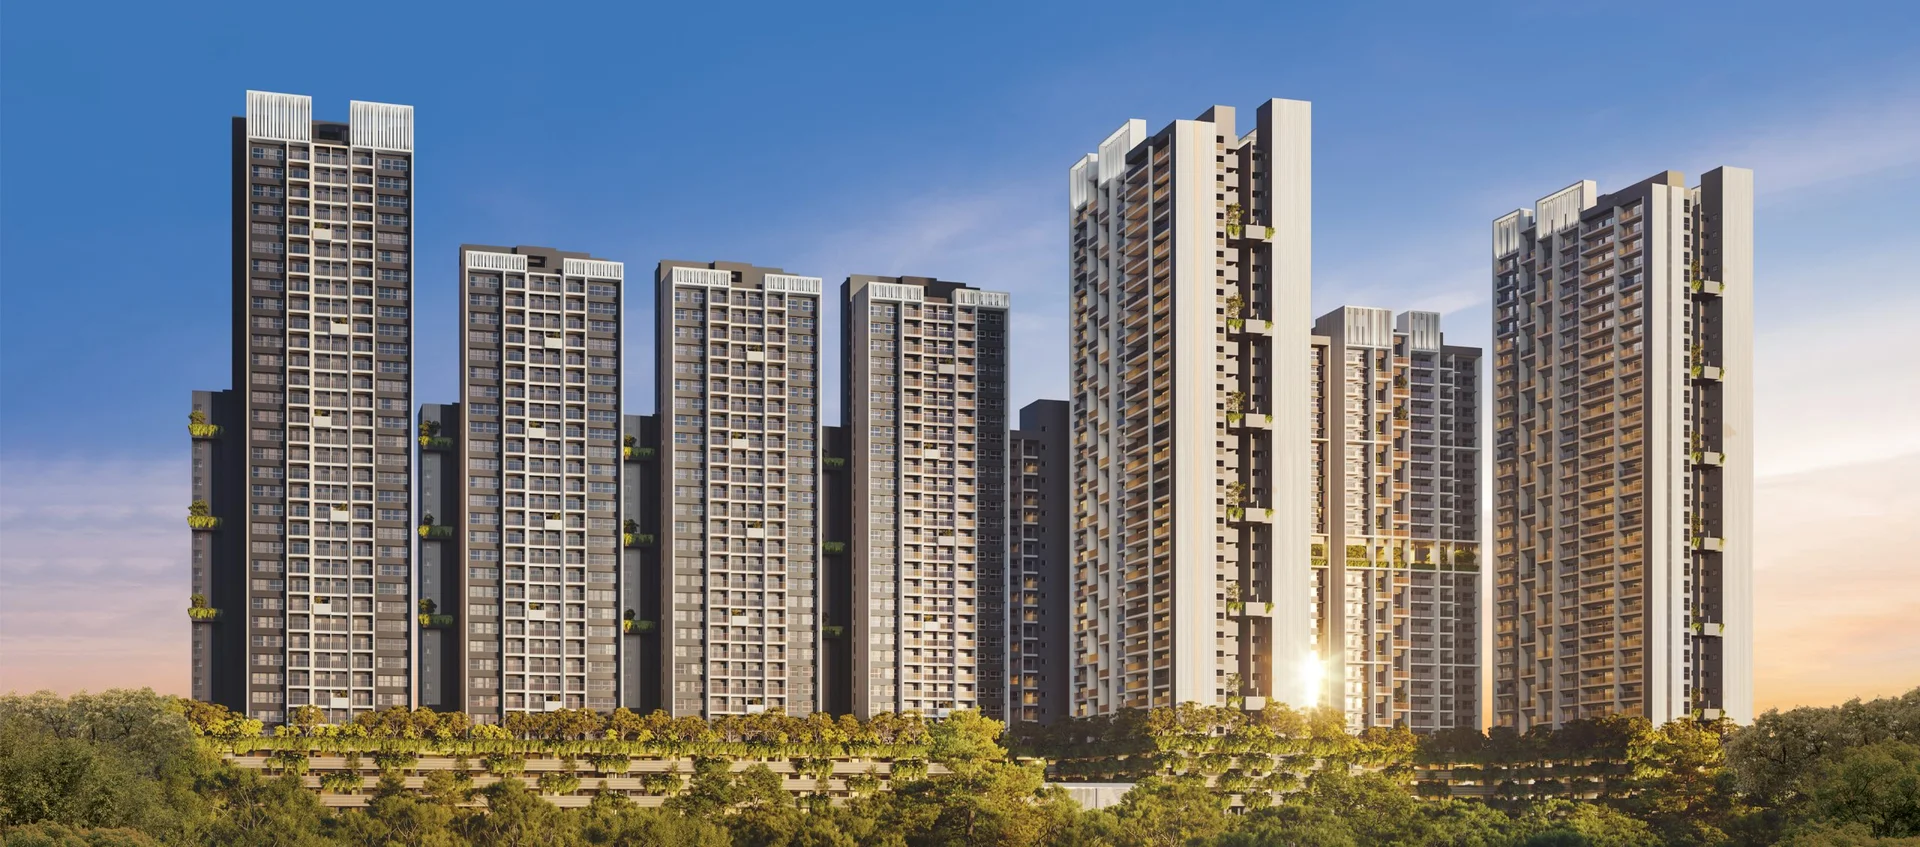
Rohan Harita is a 9-tower residential development on roughly 8.5 acres at Ashok Nagar in Tathawade, immediately off the Katraj-Dehu Road bypass and within reach of the Mumbai-Bangalore Highway. The defining decision here is density: Rohan Builders has kept 60-65% of the site as open and green space and built upward instead of outward, with towers running to 26 and 32 floors above a four-level podium. That trade-off gives the project a genuine landscape budget — a Miyawaki forest zone, forest trails, themed gardens and a lap pool set among mature planting — rather than the token strip of lawn common in this corridor.
The apartment mix is unusually wide for Tathawade, running from 443 sq.ft. 1 BHK units through to 1,740 sq.ft. 4 BHK homes. That spread means the project competes in two different markets at once: entry-level buyers priced out of Wakad, and upgraders who want a large home without moving to Baner or Balewadi. Pricing sits around ₹11,500 per sq.ft., a clear premium over the Tathawade average, and buyers are effectively paying for the landscape, the amenity count and Rohan's delivery record rather than for square footage.
The development is registered across three MahaRERA phases, with Phase 1 targeting December 2027 possession and a RERA-declared completion date of December 2028. Rohan Builders holds a CRISIL DA2+ developer rating — one of the few Pune developers formally assessed on construction quality and delivery timeliness — which matters on a project of this scale where buyers are committing years ahead of handover.
₹50.88 Lakh - ₹2.00 Cr
Price Range
1, 2, 3, 4 BHK
Configurations
1,150 (across phases)
Total Units
December 2027 (RERA: December 2028)
Possession
A high-rise built to protect its own ground
Most projects in the Tathawade corridor spread low-rise buildings across their plot and end up with landscaping that amounts to setback strips and a lawn beside the clubhouse. Rohan Harita takes the opposite approach. Nine towers rise to between 19 and 32 floors on roughly 8.5 acres, and the area saved on the ground plane is given over to a landscape programme that includes a Miyawaki dense-planting zone, forest trails, themed gardens and a lap pool set among trees. The developer puts open and green space at 60-65% of the site.
That single planning decision explains most of what follows — the amenity count, the price premium, and the drawbacks. It is worth understanding before comparing this development against anything else in the micro-market.
Pricing and what it actually costs
Rohan Harita runs from ₹50.88 Lakh to ₹2.00 Crore. Unusually, the per-square-foot rate is almost flat across every configuration at about ₹11,485, so you are not penalised for buying larger — a pattern that differs from projects which load a premium onto their bigger units.
| Configuration | Carpet Area | Price |
|---|---|---|
| 1 BHK | 443-450 sq.ft. | ₹50.88 - 51.68 Lakh |
| 2 BHK | 714-756 sq.ft. | ₹82.00 - 86.82 Lakh |
| 3 BHK | 1,106-1,376 sq.ft. | ₹1.27 - 1.58 Cr |
| 4 BHK | 1,437-1,740 sq.ft. | ₹1.65 - 2.00 Cr |
These are base figures. Floor rise, covered parking, club membership, GST and stamp duty are charged on top and realistically add 12-15%. A 2 BHK advertised at ₹82 Lakh lands closer to ₹93 Lakh all-in, and that is the number to take to your lender. Maintenance is calculated at ₹8 per sq.ft. of carpet area per month, so about ₹5,700 monthly for a 714 sq.ft. 2 BHK.
Where the premium goes
Tathawade's average rate sits meaningfully below ₹11,485 per sq.ft., so the honest question is what the extra buys. Three things, in order of how much they matter.
First, the landscape. A Miyawaki zone is dense native planting designed to establish mature canopy far faster than conventional landscaping — a real feature rather than a brochure line, though it takes several years to look like the renders. Second, the amenity depth: 50-plus items including a squash court, co-working spaces, a library and business centre, guest rooms and a crèche. Few competing projects in this corridor offer work and childcare infrastructure on site. Third, the developer. Rohan holds a CRISIL DA2+ rating and runs its own contracting arm, which is the kind of thing that matters when possession is three years out.
Layouts across a wide range
The configuration spread from 443 sq.ft. to 1,740 sq.ft. is the widest in Tathawade, and it means the towers serve two quite different buyers. The 1 BHK at 443 sq.ft. is genuinely compact and aimed at first-time buyers and investors letting to Hinjewadi employees. The 3 and 4 BHK homes, at 1,106 to 1,740 sq.ft., target upgraders who want size without moving to Baner or Balewadi prices.
Two premium 3 BHK layouts are offered, PB1 and PB2, at the same 1,376 sq.ft. They differ mainly in where the dining zone and utility sit. Walk both before choosing — the plans read similarly but live quite differently.
Location: the bypass is the point
The address is Ashok Nagar, Tathawade, and its main asset is road access. The Katraj-Dehu Road bypass is 300 m away and the Mumbai-Bangalore Highway 1.1 km. Hinjewadi IT Park is 4.6 km, and critically, the route avoids the Wakad and Bhumkar Chowk junctions that congest traffic coming from deeper inside Tathawade. For a Hinjewadi commuter this is the practical difference between a 20-minute and a 40-minute drive.
Everyday infrastructure is a weaker story. JSPM Institute is under a kilometre, D-Mart Hinjewadi is 4 km, Lifepoint Hospital in Wakad 4.3 km and Phoenix Mall of the Millennium 5.4 km. Akurdi railway station is 7.2 km. This is workable but it means most non-work trips involve the highway — Tathawade has not yet developed the local retail and healthcare density that Wakad or Baner residents take for granted.
How it compares nearby
The most direct comparison is Rohan Ananta Phase 1, the same developer's other Tathawade project. Ananta is the compact, affordable proposition — 1 and 2 BHK homes from ₹35.91 Lakh at roughly ₹9,000 per sq.ft. Harita is the premium, landscape-led one. They are not really competitors so much as two ends of the same developer's range, and which suits you is largely a budget question.
Looking wider, buyers considering Harita often also weigh Kolte Patil Life Republic in Hinjewadi for township infrastructure, or Godrej Prana for a national-brand alternative. Against those, Harita's argument is open space per resident rather than township scale.
Who this suits
Rohan Harita makes most sense for a buyer planning to live in the home for a decade, who works in or around Hinjewadi, and who genuinely values open space enough to pay a premium for it. The wide configuration range also means a family can move up within the same complex later.
It makes least sense for a buyer optimising for entry price or short-term appreciation. The premium is already in the price, the possession date is three years out, and Tathawade's local infrastructure is still catching up with its residential growth. Those are not reasons to avoid the project — they are reasons to be clear about why you are buying it.
The amenity list, read critically
Fifty-plus amenities is a number that appears in a lot of Pune brochures and usually collapses under inspection — a "reading nook" and a "senior citizen sitout" can be two benches. Harita's list holds up better than most, and it is worth separating what is genuinely unusual from what is standard.
Unusual for this corridor: a squash court, co-working spaces with an indoor library and business centre, guest rooms for visiting family, and a crèche with a dedicated toddler room. Work-from-home and childcare infrastructure on site is rare in Tathawade, and for a household where one adult works remotely these are the items that change daily life rather than decorate a weekend.
Standard but well executed: the lap pool, kids' pool, gymnasium, jogging path, badminton and half-basketball courts, cricket practice pitch and multipurpose hall. Every serious project in the price band offers these; Harita's version benefits from being set inside the planted podium rather than on a bare deck.
Landscape-dependent, and therefore slow to mature: the Miyawaki forest zone, forest trail, themed gardens, reflexology path and sunken seating alcoves. These are the features that justify the price premium, and they are also the ones that will look nothing like the renders for the first three to five years after handover. Dense native planting establishes faster than conventional landscaping, but "faster" still means years. Buyers should price that lag in rather than expect a mature canopy at possession.
Construction specification
The building specification is solid mid-premium rather than luxury, and the brochure is refreshingly specific about it. The structure is an RCC earthquake-resistant frame with a clear ceiling height of roughly nine feet — half a foot more than the Pune norm, which is genuinely noticeable in the compact 1 and 2 BHK layouts.
Flooring is vitrified tile in living, dining, kitchen and bedrooms, with ceramic in toilets and balconies. Kitchens get a granite platform, stainless steel sink, ceramic dado and provisions for a water purifier and chimney. Toilets have concealed plumbing and quality sanitary ware. Windows are powder-coated aluminium with mosquito mesh, the main door is laminated and internal doors are flush.
Two details matter more than the finishes. First, every apartment gets a video door phone as standard, not as an upgrade. Second, there is DG backup for one light and one fan point per apartment — enough to keep a room usable in a power cut, but not enough to run an air conditioner or a fridge, which is worth knowing before you assume the building is generator-backed in any meaningful sense.
The developer's record
On a project completing in late 2027 or 2028, the developer's track record is not a soft factor — it is the main thing protecting your deposit. Rohan Builders was founded in 1993 by Suhas Lunkad and has delivered more than 1.5 crore sq.ft. across Pune, Mumbai and Bengaluru.
Two credentials stand out. The group has held a CRISIL DA2+ developer rating for a decade, which is a formal third-party assessment of construction quality and delivery timeliness — most Pune developers have no such rating at all. And Rohan runs its own industrial contracting arm rather than subcontracting construction, which gives it direct control over execution and is a large part of why the delivery record holds up.
None of this makes a delay impossible. It does mean the base rate of delay is lower here than with a developer whose track record consists of marketing claims. Read the full Rohan Builders profile for the group's wider Pune portfolio.
Budgeting beyond the sticker price
The advertised price is not the cost of the flat, and the gap is larger than most first-time buyers expect. On a ₹82 Lakh 2 BHK, plan for stamp duty and registration at roughly 6-7% in Pune, GST at 5% on an under-construction purchase, floor-rise charges that climb with every level in a 32-storey tower, covered parking, and a one-time club membership. Together these land the effective cost nearer ₹93-95 Lakh.
Recurring costs follow the same pattern. Maintenance is billed at ₹8 per sq.ft. of carpet area per month — about ₹3,550 for a 1 BHK and ₹5,700 for a 714 sq.ft. 2 BHK. A large landscape and amenity programme is not free to run, and societies with forest zones, pools and clubhouses tend to see maintenance drift upward after the developer hands over to the residents' association. Budget for that rather than assuming today's figure is permanent.
On financing, a 30% down payment at an 8.35% interest rate over 25 years puts EMIs from roughly ₹28,500 a month at the entry configuration. The construction-linked payment plan spreads outgo across the build, but remember that a buyer paying rent through to 2028 is carrying two housing costs simultaneously.
How Tathawade is likely to develop
Tathawade's growth has been driven almost entirely by its position between the Mumbai-Bangalore Highway, the Katraj-Dehu Road bypass and the Hinjewadi IT corridor. That has produced fast residential expansion and much slower growth in local retail, healthcare and schooling — which is why residents still drive to Wakad or Hinjewadi for most weekend needs.
The direction of travel is positive but gradual. Phoenix Mall of the Millennium at 5.4 km has already improved the retail picture for the whole western corridor, and continued Hinjewadi employment growth keeps rental demand firm — relevant if you are buying the 1 BHK as an investment rather than a home. The constraint is road capacity: the same highway access that makes Tathawade convenient also means peak-hour conditions deteriorate as more towers complete along the same stretch.
For a ten-year owner, that mix is acceptable. For someone expecting the neighbourhood to feel like Baner within three years, it is not. Read the Tathawade area guide for a fuller picture of pricing trends and infrastructure across the micro-market.
The verdict
Rohan Harita is a coherent project with a clear argument: build tall, keep the ground green, and charge a premium for the difference. The landscape programme is real, the amenity depth is unusual for the corridor, and the developer has the record to make a 2027-28 possession date credible.
The reasons to hesitate are equally clear. The premium is already priced in, so near-term appreciation headroom is limited. Thirty-two-storey towers on 8.5 acres mean high built density and lift dependency whatever the open-space ratio says. The three-phase RERA structure means your legal completion date depends on which tower you pick. And Tathawade's everyday infrastructure has not yet caught up with its residential growth.
Buy it if you are a long-horizon resident who works near Hinjewadi and genuinely values open space. Look elsewhere if you are optimising for entry price, quick resale, or a neighbourhood that already feels finished.
Price List
Price Breakdown
Updated: September 2026| Type | Carpet Area | Price | Rate/Sq.ft | Est. EMI |
|---|---|---|---|---|
| 1 BHK | 443 sq.ft. | ₹50.88 Lakh | ₹11,485 | ~₹36K/mo |
| 1 BHK (larger) | 450 sq.ft. | ₹51.68 Lakh | ₹11,484 | ~₹36K/mo |
| 2 BHK | 714 sq.ft. | ₹82.00 Lakh | ₹11,485 | ~₹57K/mo |
| 2 BHK (larger) | 756 sq.ft. | ₹86.82 Lakh | ₹11,484 | ~₹61K/mo |
| 3 BHK | 1,106 sq.ft. | ₹1.27 Cr | ₹11,483 | ~₹89K/mo |
| 3 BHK (premium) | 1,376 sq.ft. | ₹1.58 Cr | ₹11,483 | ~₹111K/mo |
| 4 BHK | 1,437 sq.ft. | ₹1.65 Cr | ₹11,482 | ~₹116K/mo |
| 4 BHK (large) | 1,740 sq.ft. | ₹2.00 Cr | ₹11,494 | ~₹140K/mo |
* Prices are indicative and subject to change. Contact us for the latest pricing.
Get Best PriceFloor Plans
1 BHK (Type A)
443-450 sq.ft. carpet
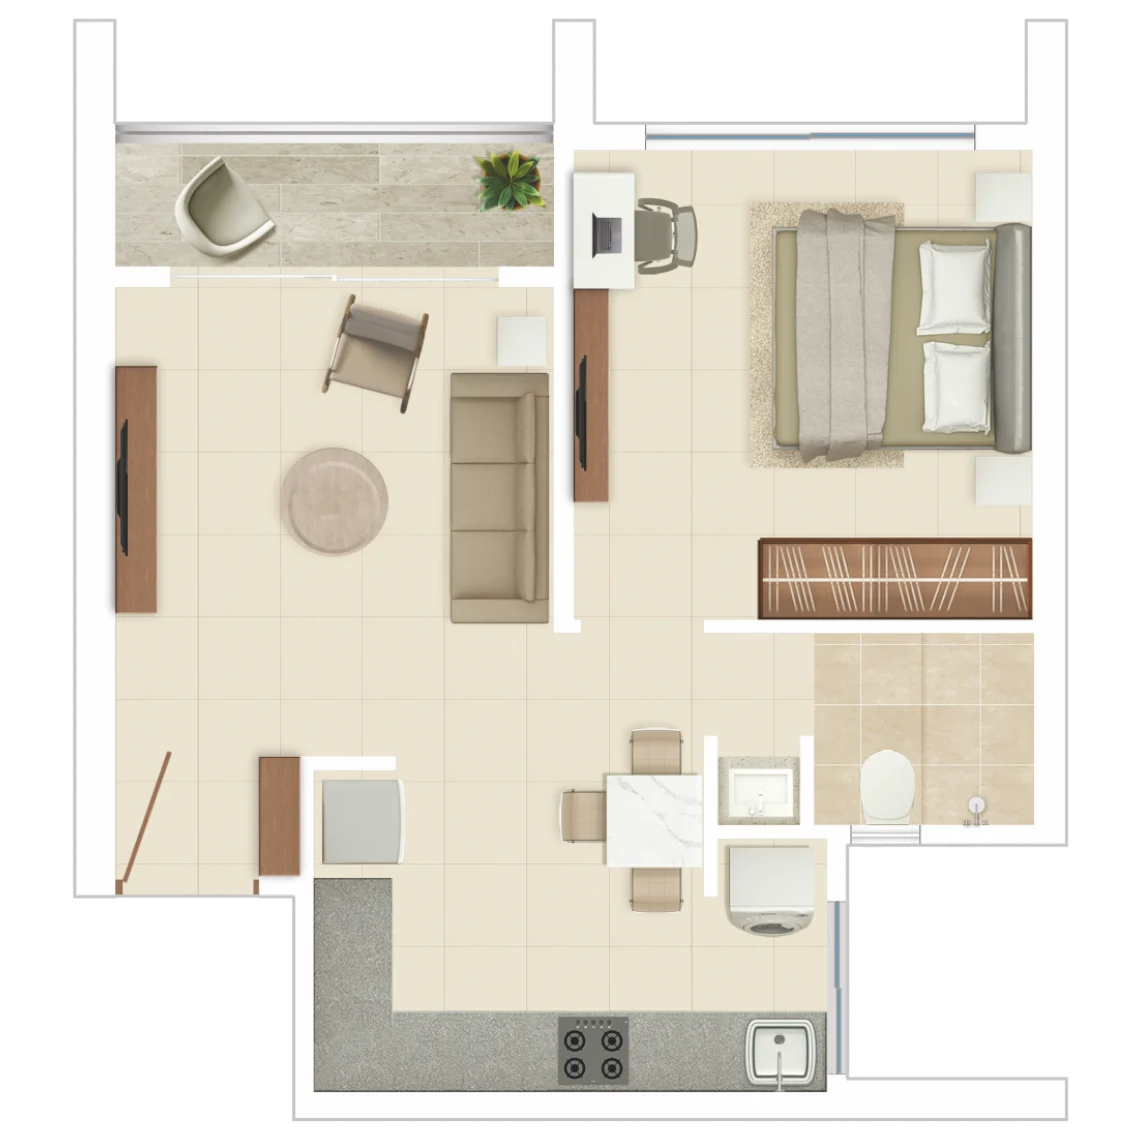
Single-bedroom layout with a combined living-dining space, an L-shaped kitchen along the external wall and an attached balcony. The bedroom sits away from the entrance door, which keeps the sleeping area private in a compact footprint.
2 BHK (Type C)
714 sq.ft. carpet
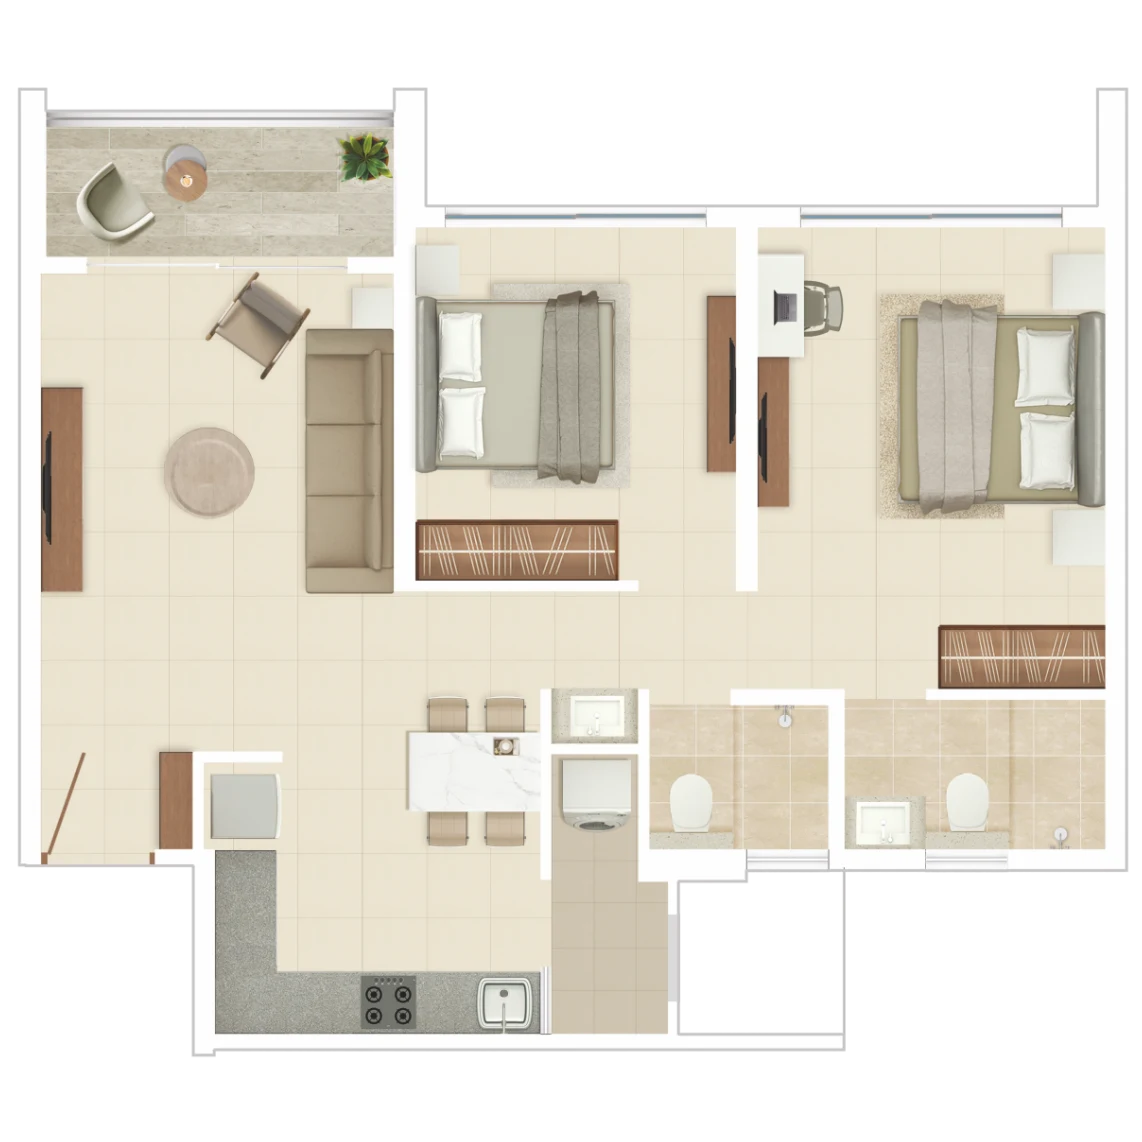
Two bedrooms placed side by side off a central living-dining zone, with two toilets and a galley kitchen opening to a utility balcony. The compact circulation means very little area is lost to passages.
2 BHK (Type PB)
756 sq.ft. carpet
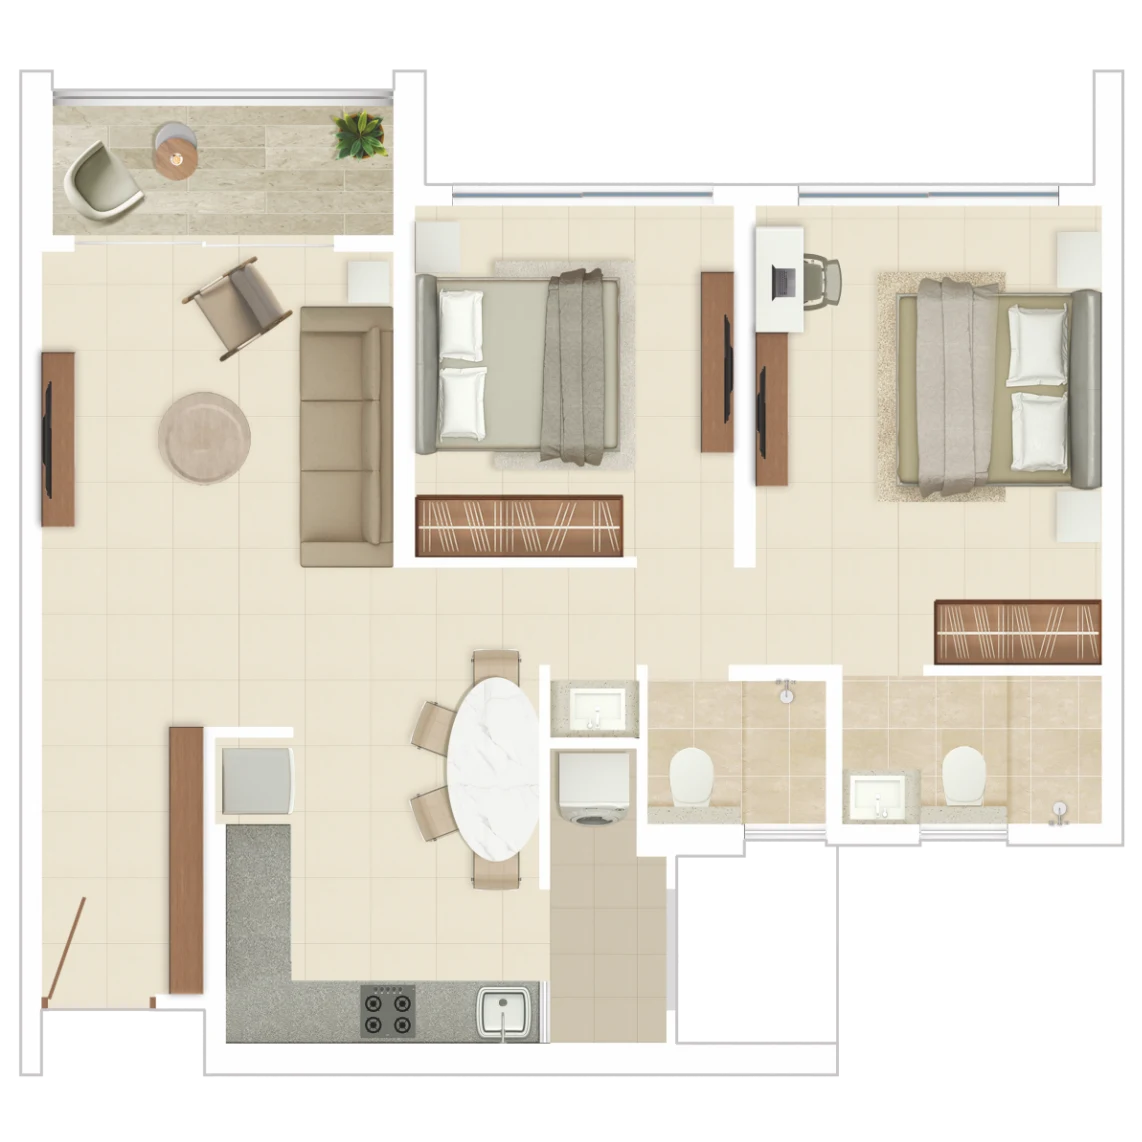
The larger 2 BHK variant, with a separated dining area, a wider master bedroom and a deeper balcony running along the living room. Suited to buyers who want a dedicated dining table rather than a combined space.
3 BHK (Type CA)
1,106 sq.ft. carpet
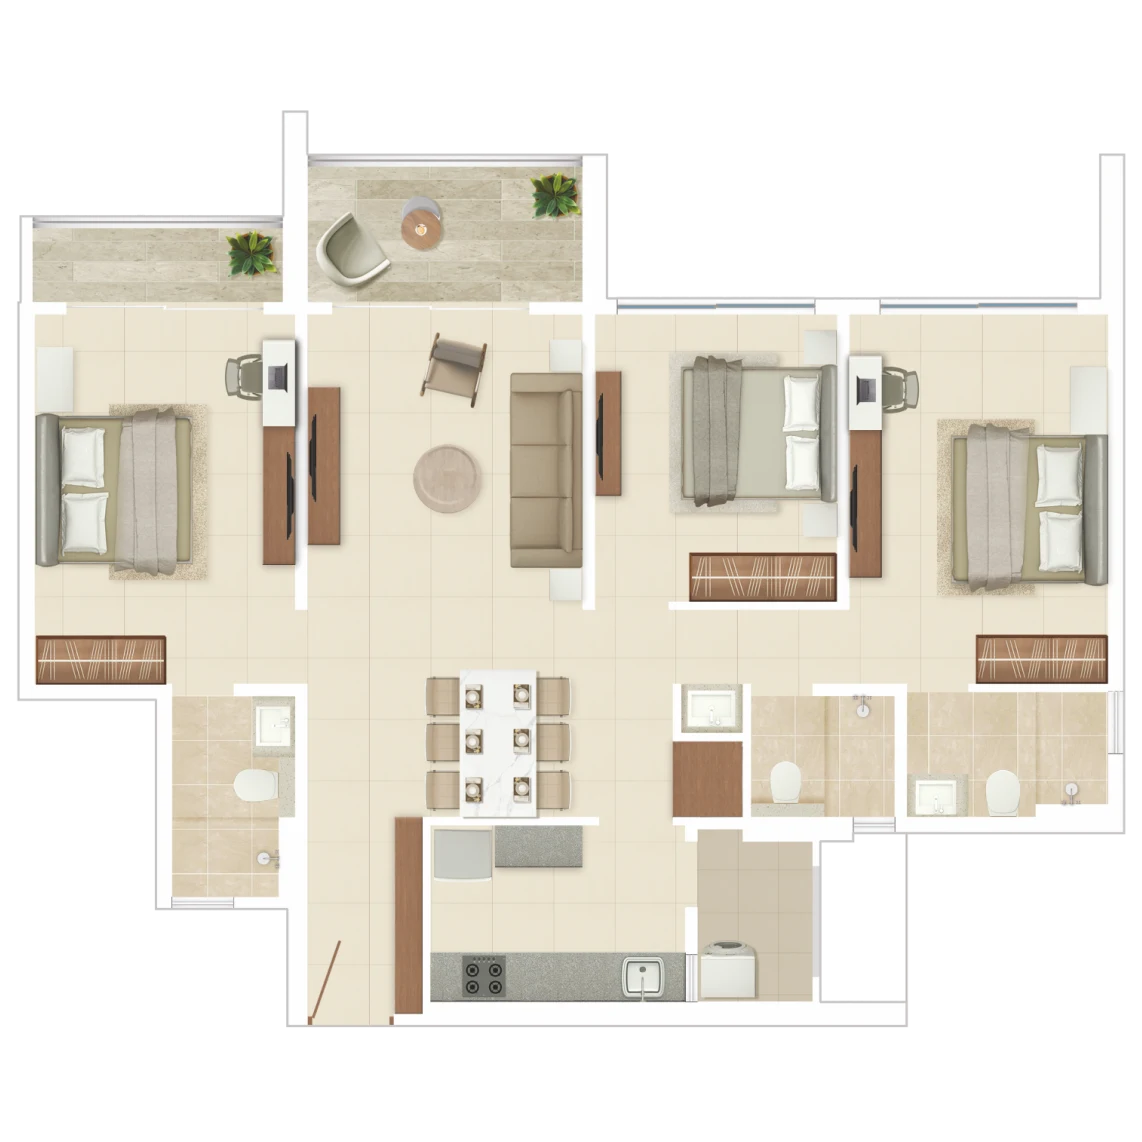
Three bedrooms with three toilets, an enclosed kitchen with utility access and a living-dining run that opens onto the main balcony. The master bedroom carries an attached toilet and wardrobe recess.
3 BHK (Type PB1)
1,376 sq.ft. carpet
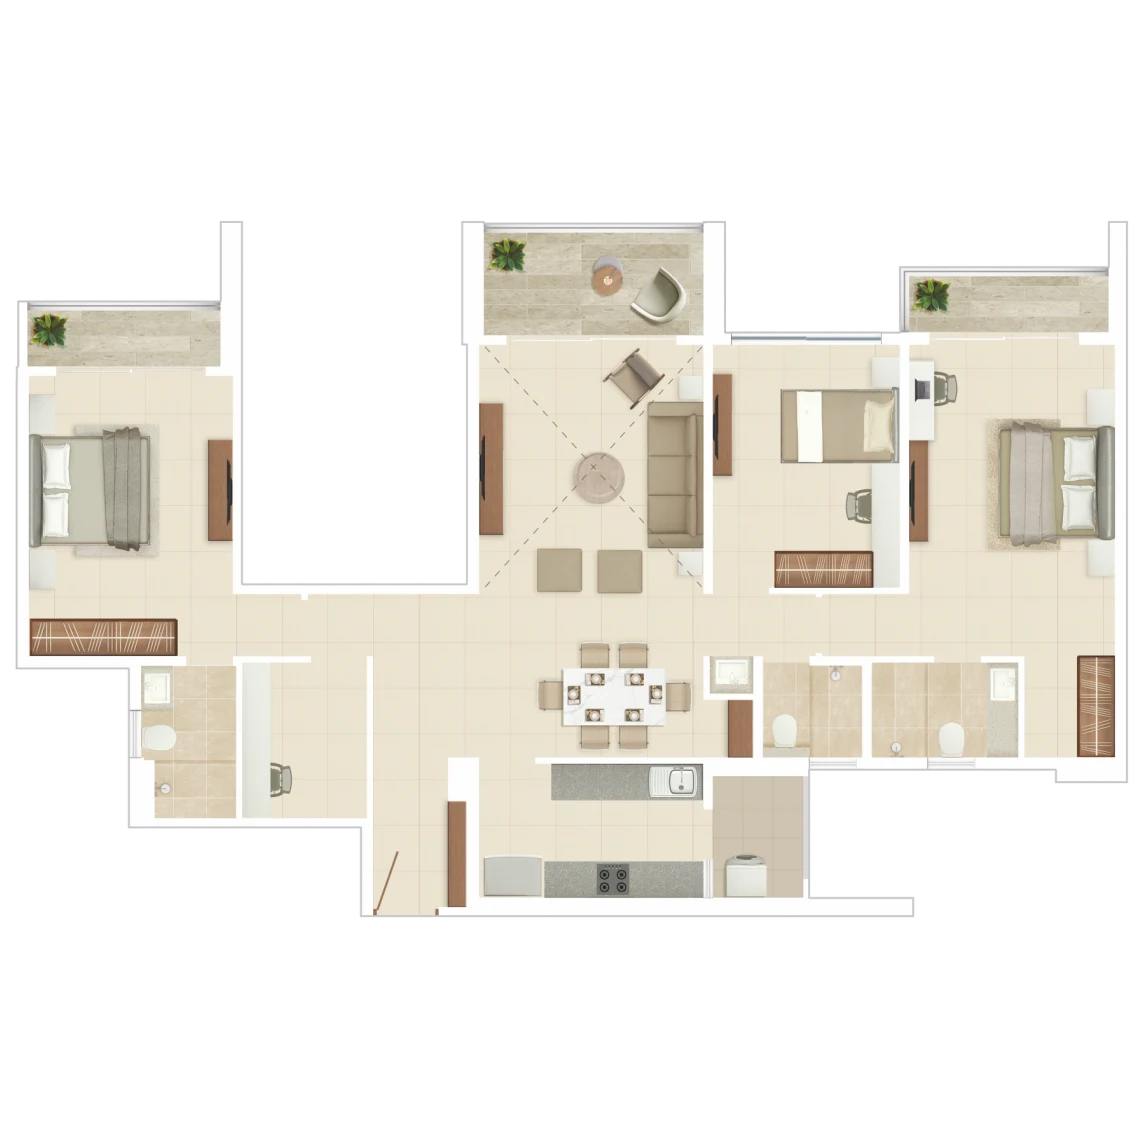
Premium 3 BHK laid out across a wider frontage, giving all three bedrooms an external wall and separate balconies to the living room and master bedroom. The plan trades some depth for cross-ventilation.
3 BHK (Type PB2)
1,376 sq.ft. carpet
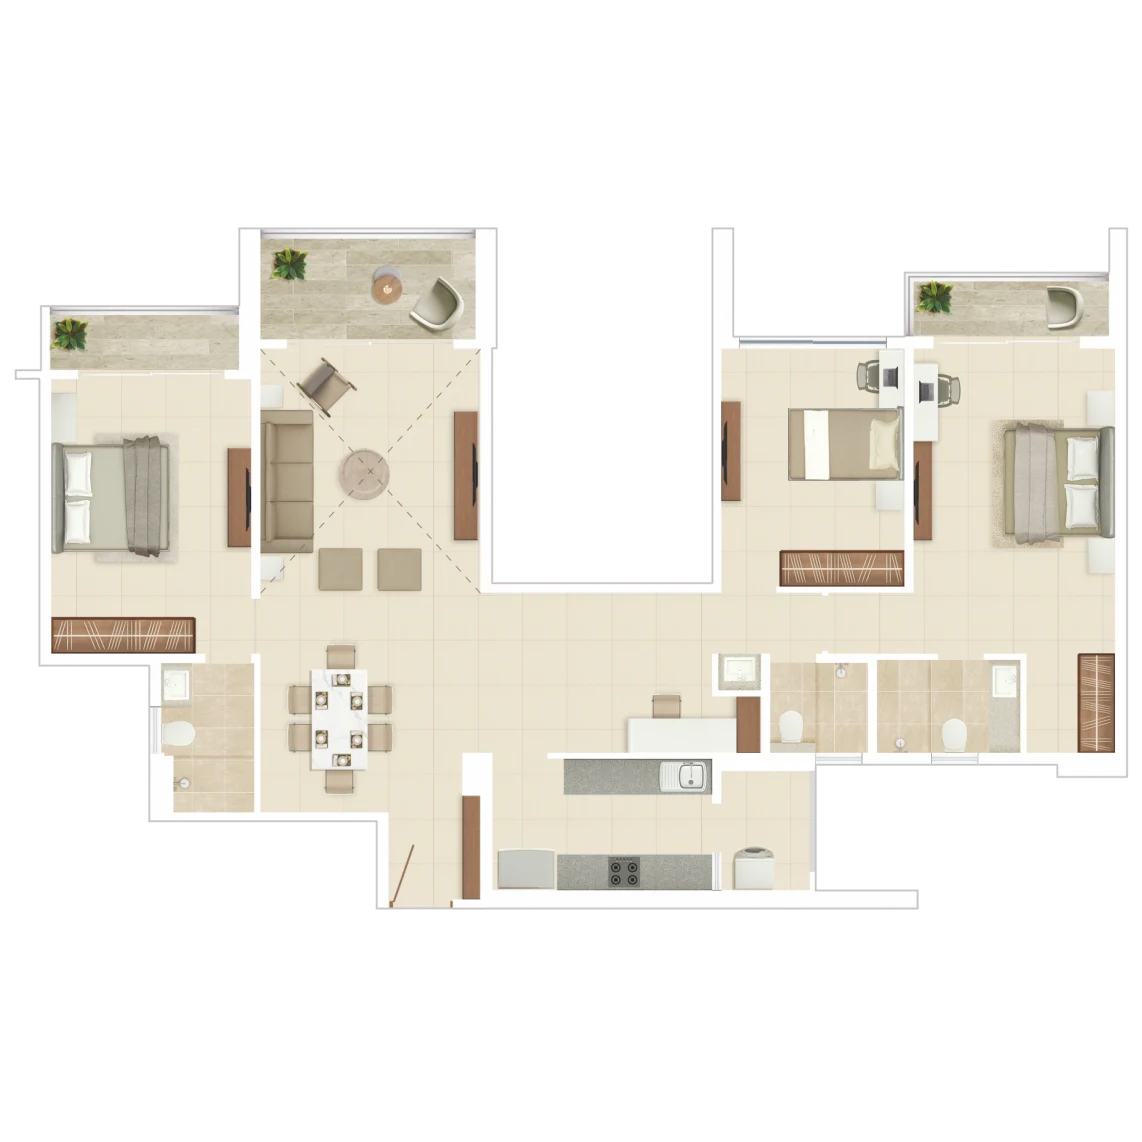
An alternative premium 3 BHK stacking with a reconfigured kitchen and dining zone. Worth comparing directly against PB1 on site, as the two differ mainly in where the dining area and utility sit.
4 BHK
1,437-1,740 sq.ft. carpet
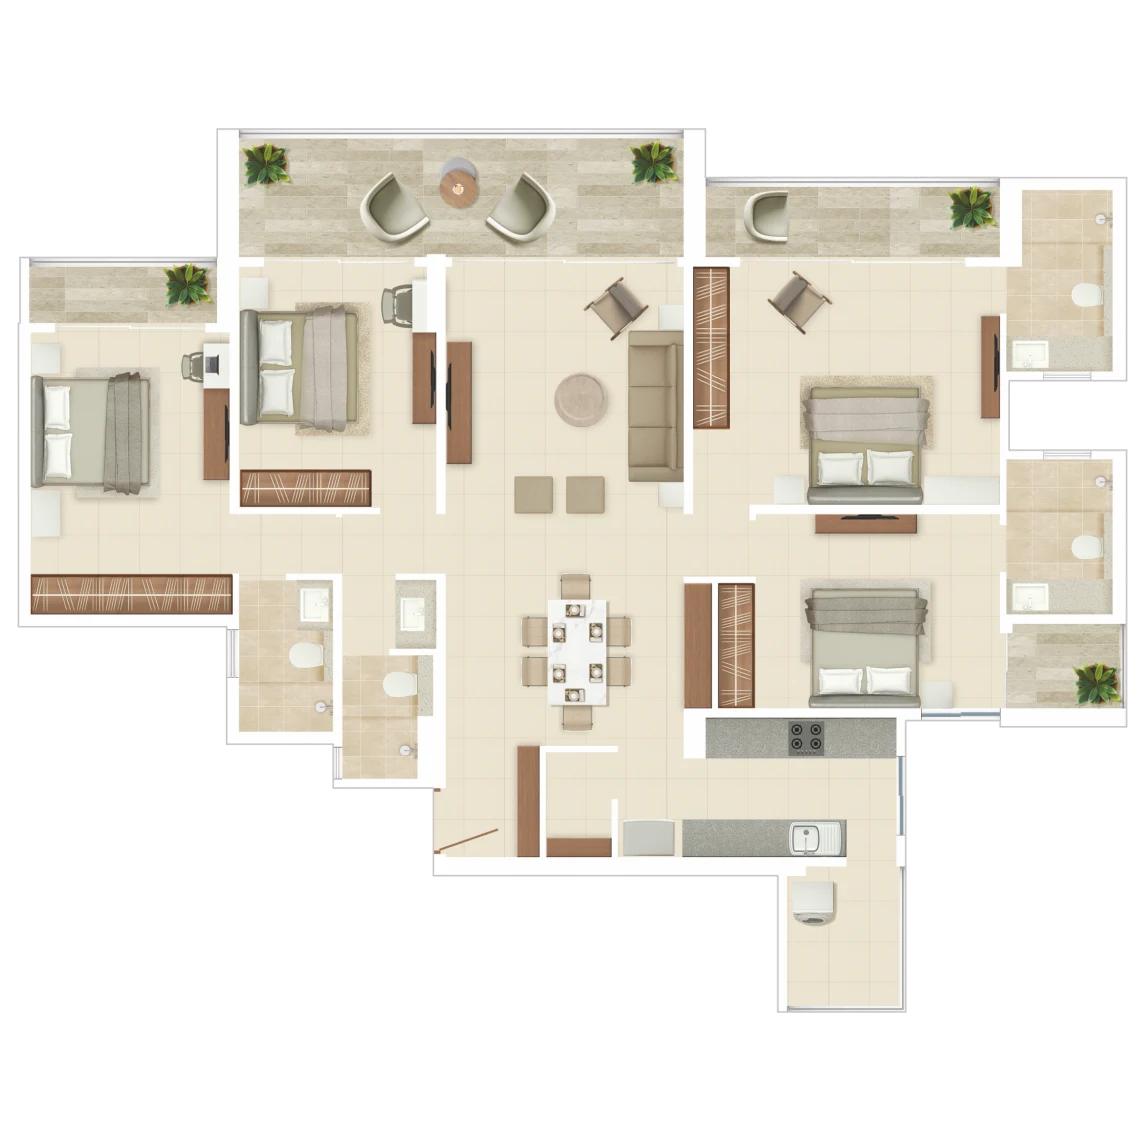
The largest configuration, with four bedrooms, multiple attached toilets, a separate dining zone and a wraparound balcony on preferred orientations. Only a limited number of these units exist across the nine towers.
Amenities
Amenities Available
Across 6 categories
✨ Green & Landscape
8✨ Swimming & Water
4✨ Sports & Fitness
10✨ Work & Community
8✨ Children & Family
7✨ Lifestyle & Convenience
6Location & Connectivity
Katraj-Dehu Road Bypass
JSPM Institute (Tathawade campus)
Mumbai-Bangalore Highway (NH-48)
Tathawade Chowk
Bhumkar Chowk
Dange Chowk
Wakad
D-Mart Hinjewadi
Lifepoint Multispeciality Hospital, Wakad
Hinjewadi IT Park (Rajiv Gandhi Infotech)
Blue Ridge Public School, Hinjewadi
Phoenix Mall of the Millennium, Wakad
Akurdi Railway Station
Pros & Cons
Pros
- 60-65% of the 8.5-acre site is open and green space, which is well above the norm for Tathawade and is delivered through real landscape features — a Miyawaki forest zone, forest trails and themed gardens — rather than leftover setback strips
- Configuration range from 443 sq.ft. 1 BHK to 1,740 sq.ft. 4 BHK is the widest in the micro-market, so a buyer can upgrade within the same complex instead of relocating
- Rohan Builders holds a CRISIL DA2+ rating and runs its own contracting arm, giving it a measurable delivery record on a project that completes years from now
- Katraj-Dehu Road bypass is 300 m away and Hinjewadi IT Park is 4.6 km, so the commute works without touching the congested Wakad-Bhumkar Chowk stretch
- Amenity programme is genuinely large at 50+, including a squash court, co-working spaces, guest rooms and a crèche that most competing Tathawade projects do not offer
Cons
- At roughly ₹11,500 per sq.ft. the project is priced well above the Tathawade average — buyers are paying a premium for landscape and brand, not for extra carpet area
- Towers rise to 32 floors on an 8.5-acre plot, so despite the green ratio the built density and lift dependency are high; expect meaningful wait times at peak hours
- Possession is targeted for December 2027 with a RERA-declared date of December 2028, meaning a buyer today is funding rent and EMI in parallel for two to three years
- The project runs across three separate MahaRERA registrations, so the tower you buy into determines your legal completion date — verify which phase your unit sits in before booking
- Tathawade still depends on the Mumbai-Bangalore Highway and bypass for most trips; local retail, healthcare and schooling remain thinner than in Wakad or Baner
Frequently Asked Questions
Rohan Harita is priced from ₹50.88 Lakh for a 443 sq.ft. 1 BHK up to ₹2.00 Crore for a 1,740 sq.ft. 4 BHK. The 2 BHK sits between ₹82.00 Lakh (714 sq.ft.) and ₹86.82 Lakh (756 sq.ft.), while the 3 BHK ranges from ₹1.27 Crore to ₹1.58 Crore. All configurations work out to roughly ₹11,485 per sq.ft. of carpet area, which is a clear premium over the Tathawade average. Note that these are base prices — floor rise, parking, club charges, GST and stamp duty are additional and typically add 12-15% to the final outgo.
The project is registered across three MahaRERA numbers because it is being delivered in phases: P52100052972 for Phase 1, P52100079539 for Phase 2 and PR1263032501085 for Phase 3. Possession for Phase 1 is targeted for December 2027, though the RERA-declared completion date is December 2028 — developers usually register the later date as legal protection. This distinction matters: your agreement will reference the RERA date, not the marketing date. Confirm which phase and tower your specific unit falls under, since that determines which registration and which completion date legally applies to you.
Hinjewadi IT Park (Rajiv Gandhi Infotech Park) is approximately 4.6 km from Rohan Harita. The useful detail is the route: the project sits 300 m from the Katraj-Dehu Road bypass and 1.1 km from the Mumbai-Bangalore Highway, so the commute can avoid the heavily congested Wakad and Bhumkar Chowk junctions that slow down traffic from projects deeper inside Tathawade. In practice this is a 15-25 minute drive depending on which Hinjewadi phase you work in and the time of day. Phase 1 is closest; Phase 3 adds meaningful time during morning peak.
Rohan Harita comprises 9 towers on approximately 8.5 acres, with around 1,150 units across all phases. Tower heights vary: the tallest reaches 32 floors, others run to 26 and 19 floors, all above a two-level basement and four-level podium. This is deliberately high-rise planning — by building upward, the developer keeps 60-65% of the site as open and landscaped ground rather than covering it with low-rise buildings. The trade-off is lift dependency and higher built density per acre, which is worth weighing if you prefer low-rise living.
It depends on what you are optimising for. At roughly ₹11,500 per sq.ft., Rohan Harita is priced above most Tathawade competition, so the entry cost is higher and the near-term appreciation headroom is correspondingly narrower. What you get for that premium is a genuinely large landscape and amenity programme, a developer with a CRISIL DA2+ rating, and a configuration range wide enough to resell into several buyer segments. If you want the lowest entry price in Tathawade, Rohan Ananta or similar compact projects will suit better. If you are buying to live in for a decade and value open space, the premium is more defensible.
Get Best Price
Request callback for Rohan Harita
Need help? Call our expert
+91 99605 75391Quick Navigation
Similar Projects
Projects comparable to Rohan Harita
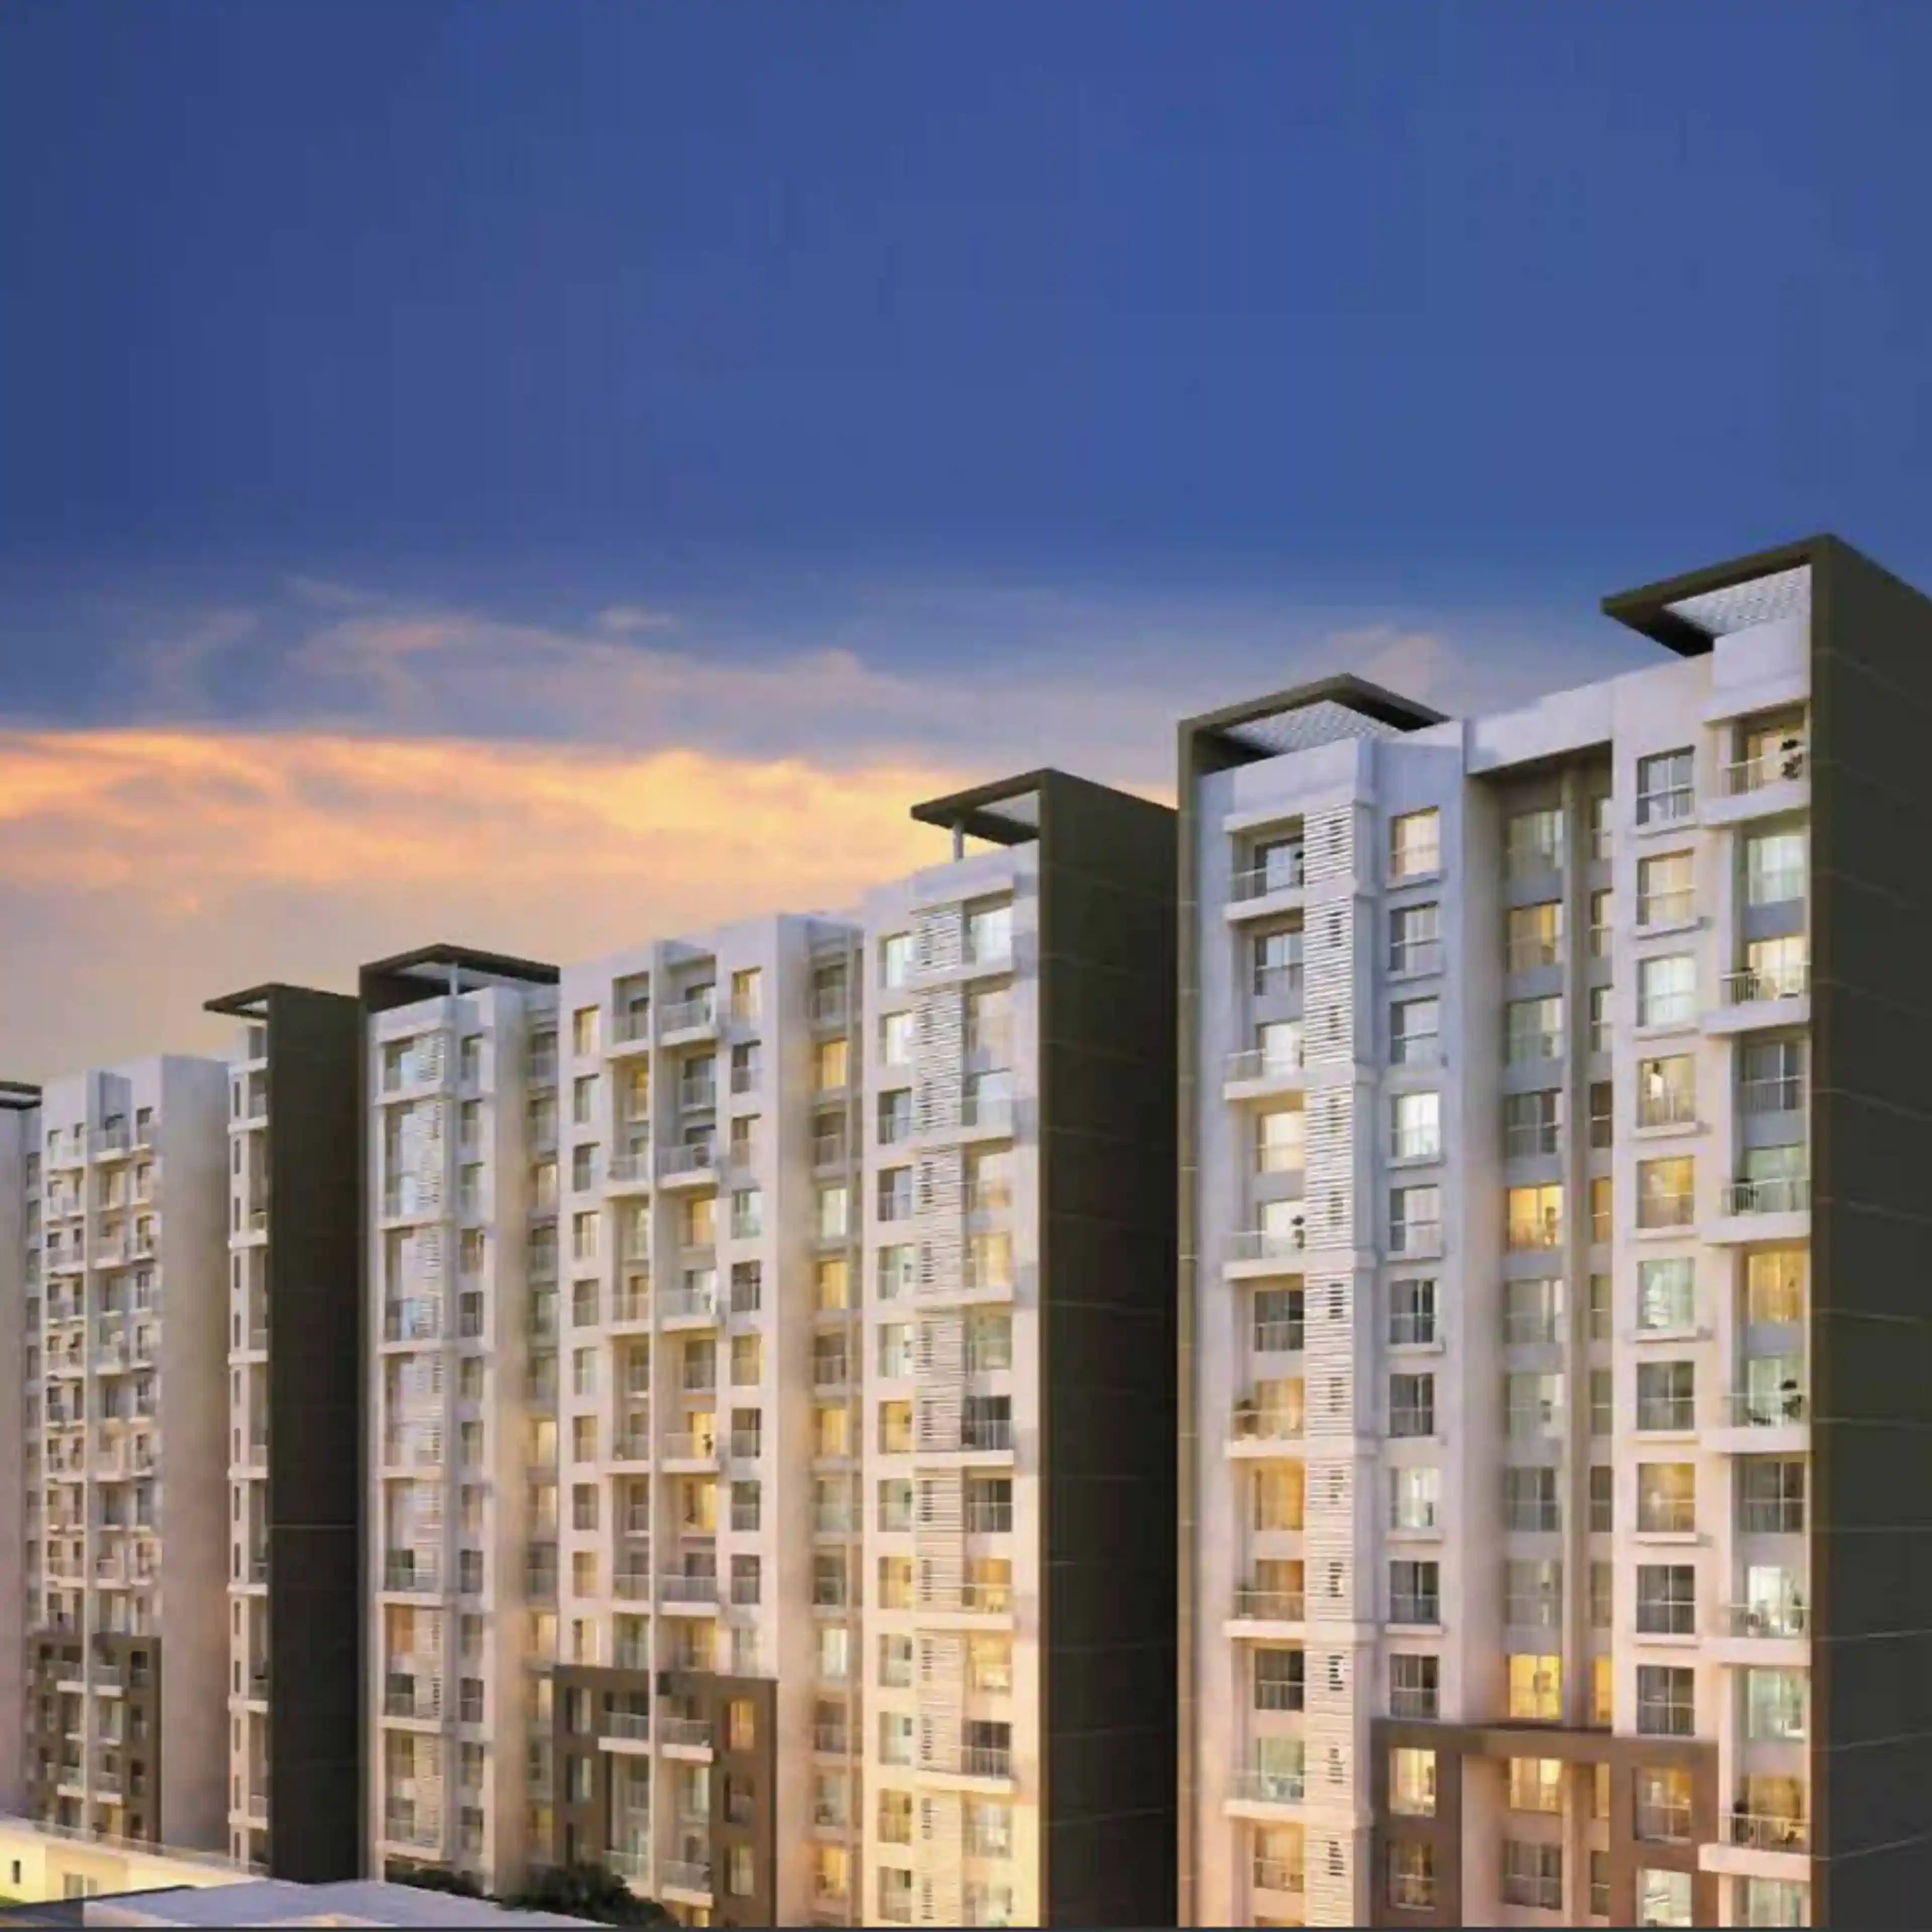
Godrej Prana
by Godrej Properties
Price Range
₹36.55 L - ₹97.85 L
Config
1, 2, 2.5, 3 BHK

Kolte Patil Life Republic
by Kolte Patil Developers
Price Range
₹36.14 Lakh - ₹1.50 Cr+
Config
1, 2, 2.5, 3, 4 BHK + Villas + Plots

Rohan Abhilasha
by Rohan Builders
Price Range
₹49 Lakhs - ₹1.11 Cr
Config
1, 2, 3 BHK
More in Tathawade
Explore other projects in this area
More by Rohan Builders
Other projects from this developer
Rohan Abhilasha
by Rohan Builders
Price Range
₹49 Lakhs - ₹1.11 Cr
Config
1, 2, 3 BHK
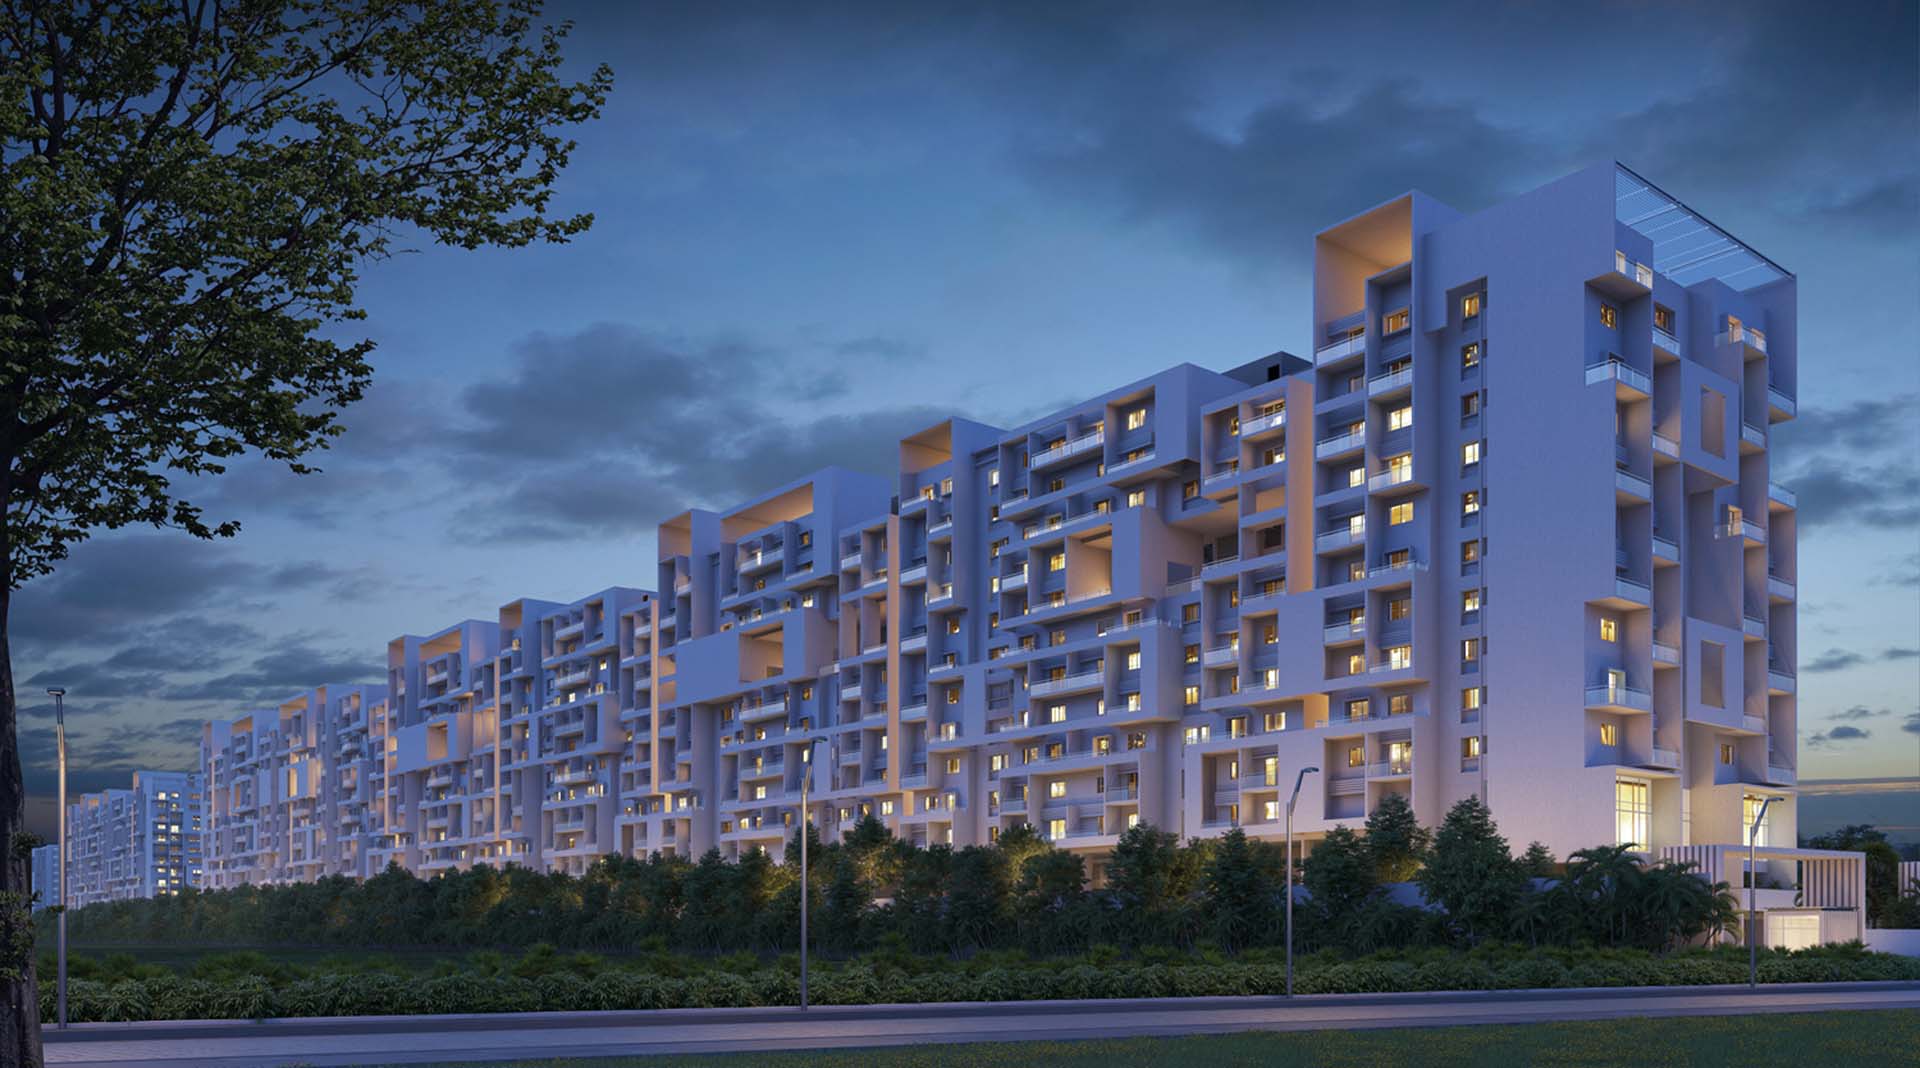
Rohan Ananta Phase 1
by Rohan Builders
Price Range
₹35.91 Lakh - ₹77.50 Lakh
Config
1, 2 BHK

Rohan Nidita
by Rohan Builders
Price Range
₹83 Lakhs - ₹1.35 Cr
Config
2, 3 BHK
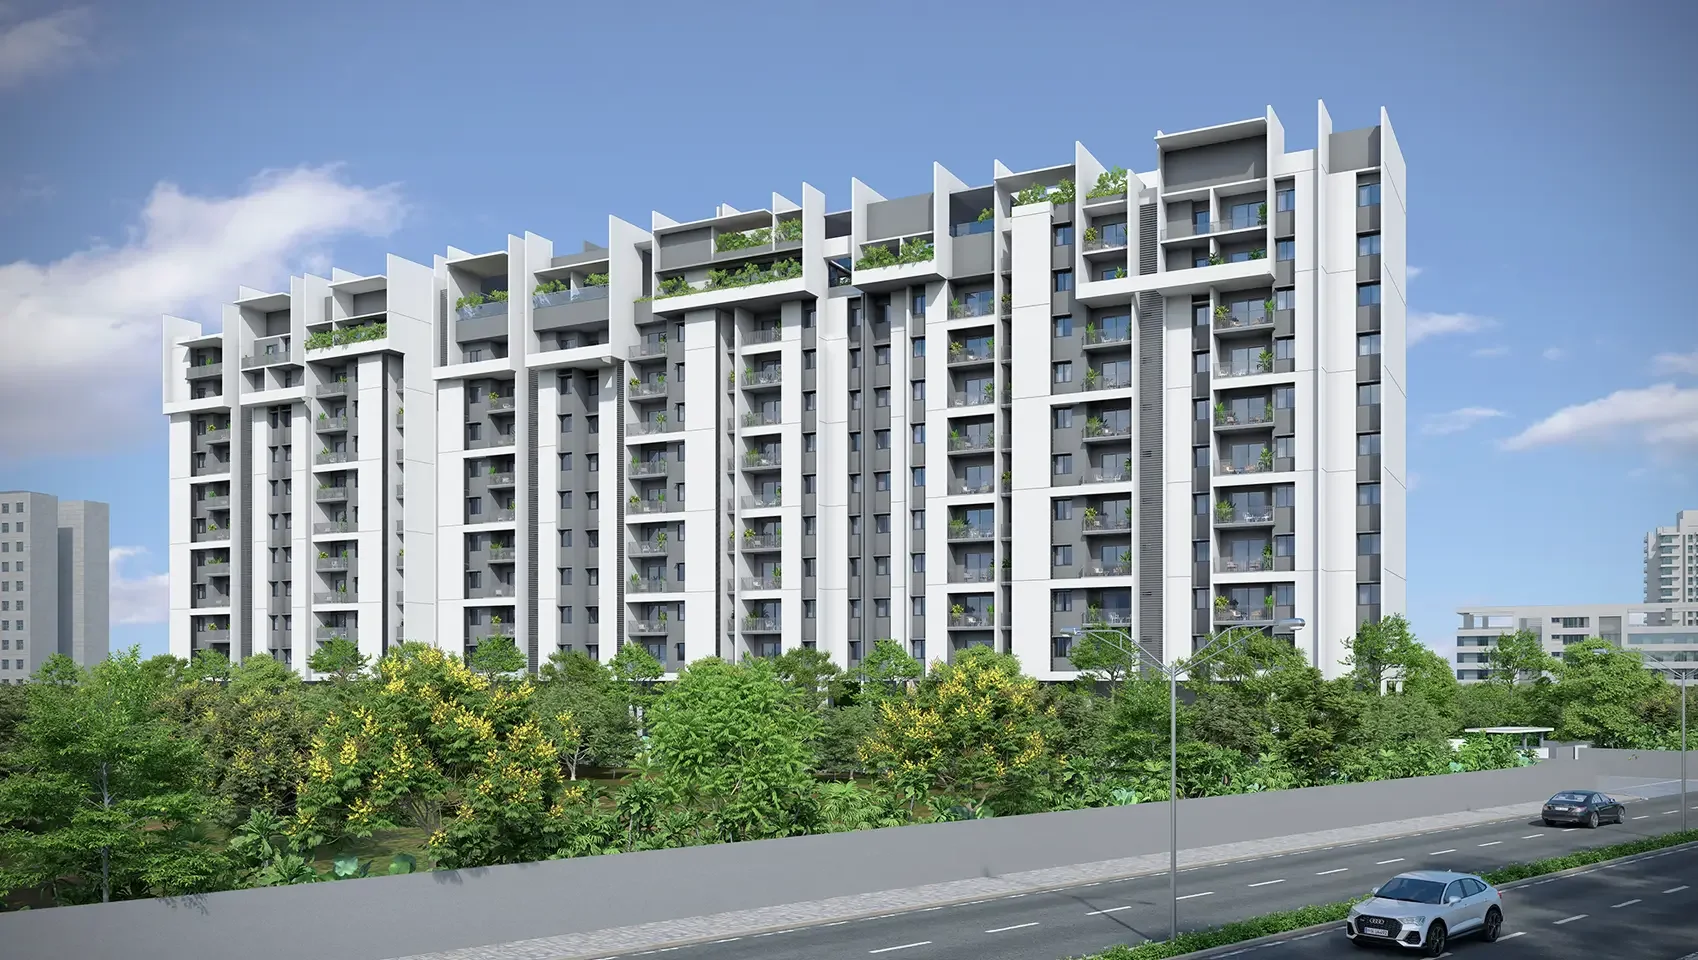
Rohan Viti
by Rohan Builders
Price Range
₹75.43 Lakh - ₹1.04 Cr
Config
2, 3 BHK
Get Best Price
Request callback for site visit & pricing
Interested in Rohan Harita?
Schedule a free site visit with our property expert. Get personalized pricing and floor plan options.