Joyville Hadapsar Annexe
by Shapoorji Pallonji Real Estate in Shewalwadi, Pune-Solapur Highway, Pune
Price Range
₹45.85 Lakh - ₹1.07 Cr
Configurations
1, 2, 3 BHK
Possession
Earlier phases handed over from January 2025; later phases ongoing
Gallery
Project Details
Shapoorji Pallonji Real Estate
Shewalwadi, Pune-Solapur Highway, Pune
Phased delivery across multiple towers
1 BHK, 2 BHK, 3 BHK
Earlier phases handed over from January 2025; later phases ongoing
P52100031391
About Joyville Hadapsar Annexe
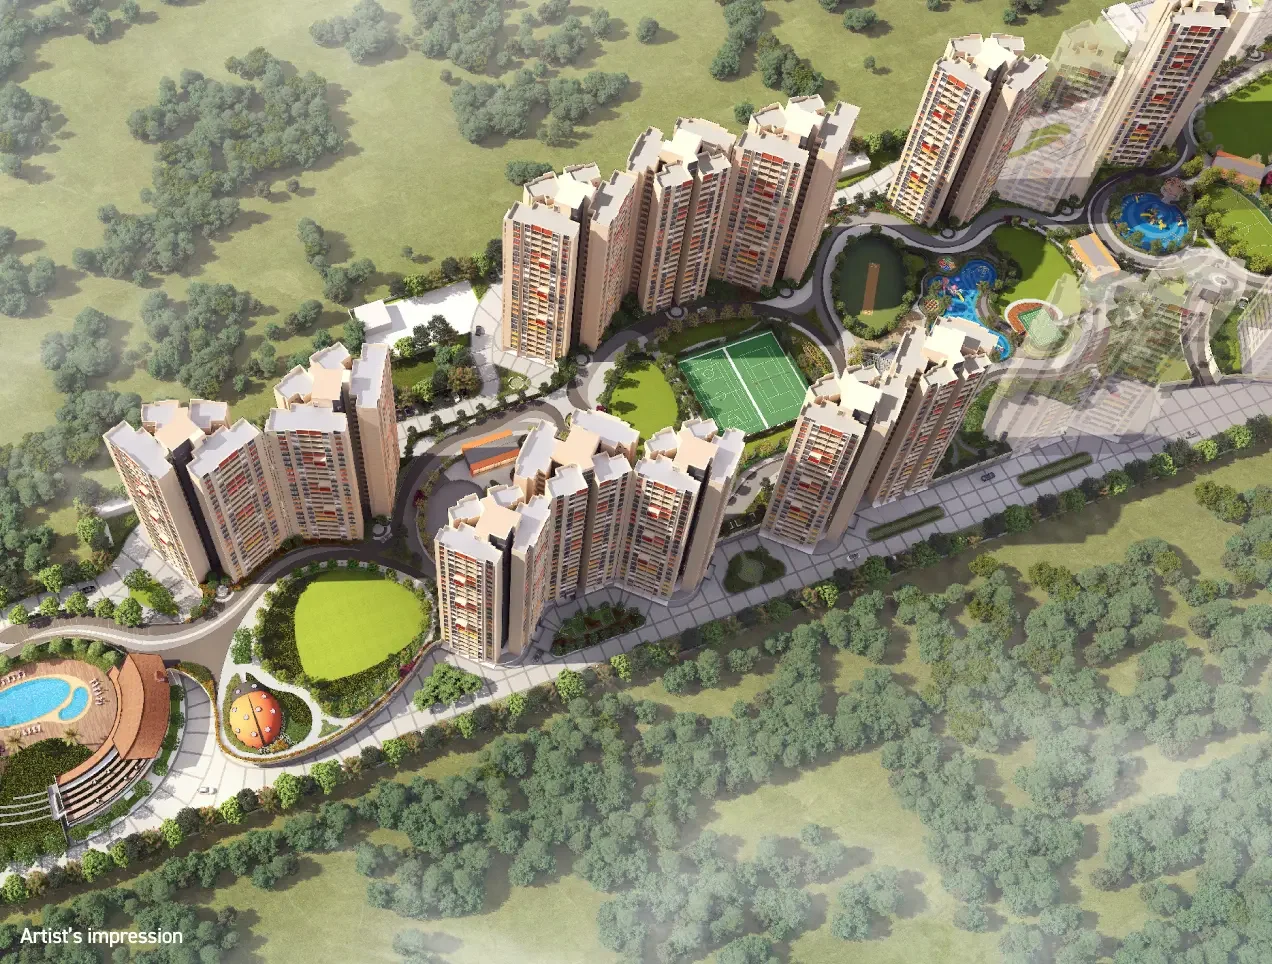
Joyville Hadapsar Annexe is Shapoorji Pallonji's mid-income housing platform applied to an 8.8-acre site at Shewalwadi, just off the Pune-Solapur Highway on the eastern edge of Hadapsar. The development runs to 22 storeys and is delivered in phases under four separate MahaRERA registrations, with the earliest phases already handed over and later towers still completing. That phased structure is the most important thing a buyer needs to grasp here, because it decides both what you can physically inspect today and which legal completion date applies to your agreement.
The product sits deliberately at the affordable-to-mid end. Apartments start at 430 sq.ft. for a 1 BHK at ₹45.85 Lakh and run to 1,005 sq.ft. for a 3 BHK at ₹1.07 Crore, working out to roughly ₹10,650 per sq.ft. That undercuts most national-brand competition nearer Magarpatta, and it undercuts what the same developer charges at Vanaha in Bavdhan. The trade-off is compact carpet areas: at 589 sq.ft. the entry 2 BHK is genuinely small, and anyone moving from an older 800 sq.ft. flat will feel the difference immediately.
What the site offers instead is space outside the apartment. Around 80% of the plot is kept open, with more than a thousand trees planted and an amenity programme the developer counts at 60-plus: a clubhouse, pool, tennis and multipurpose courts, a skating rink, a rock climbing wall, a crèche, a pet park, and wellness features including a herbal garden, fruit orchard and acupressure pathway. For this price point in east Pune that is an unusually deep list, and it is the clearest argument for choosing it over cheaper local builders nearby.
Shapoorji Pallonji's engineering pedigree runs back to 1865, and the Joyville platform carries institutional investment including from IFC. On a phased project where later towers are years from completion, that financial backing matters more than any brochure specification.
₹45.85 Lakh - ₹1.07 Cr
Price Range
1, 2, 3 BHK
Configurations
Phased delivery across multiple towers
Total Units
Earlier phases handed over from January 2025; later phases ongoing
Possession
A project you can actually walk before you buy
Most of what gets sold in east Pune right now is a render and a promise. Joyville Hadapsar Annexe differs in one specific way: parts of it are already built, handed over and lived in. Shapoorji Pallonji has been delivering this 8.8-acre site at Shewalwadi in phases under four separate MahaRERA registrations, and the earliest of those completed from around January 2025.
That single fact changes how you should evaluate it. You can park outside a finished tower, look at how the concrete has weathered, check whether the amenities were actually built as drawn, and ask a resident what the maintenance is really like. Very few developments at this price point let you do that.
What it costs, and what that buys
Pricing is consistent across configurations at about ₹10,650 per sq.ft. of carpet area, so there is no penalty for buying bigger. That is unusual, and worth noting if you are weighing a 2 BHK against a 3 BHK.
| Configuration | Carpet Area | Price |
|---|---|---|
| 1 BHK | 430 sq.ft. | ₹45.85 Lakh |
| 2 BHK (compact) | 589 sq.ft. | ₹62.81 Lakh |
| 2 BHK (large) | 726 sq.ft. | ₹77.42 Lakh |
| 3 BHK | 1,005 sq.ft. | ₹1.07 Cr |
Treat these as base figures. Stamp duty and registration run about 6-7% in Pune, GST applies at 5% on under-construction units, and floor rise, covered parking and club membership are charged separately. A ₹62.81 Lakh 2 BHK realistically lands near ₹71 Lakh all-in. That is the number to take to a lender, not the advertised one.
The compactness question
This is the honest sticking point, and no amount of amenity listing gets around it. A 589 sq.ft. two-bedroom flat is small. It is efficiently planned, wasting very little on circulation, but a family used to an older 800 sq.ft. 2 BHK will find the bedrooms and kitchen noticeably tighter.
The developer answer is to push living outward. Roughly 80% of the site is left open, more than a thousand trees have been planted, and the amenity programme runs past sixty items. Whether that trade works depends entirely on how you live. A couple or small family who treat the flat as somewhere to sleep and eat, and the grounds as the real living space, will do well. A household that needs two separate rooms for working from home will not.
The amenity list, examined
Sixty-plus amenities is the kind of claim that usually deflates on inspection. Here it holds up better than most, partly because the earlier phases are built and the facilities exist rather than being promised.
Genuinely unusual at this price: a skating rink, a rock climbing wall, a crèche, a pet park and an open cricket pavilion. The wellness cluster — herbal garden, fruit orchard, floral tunnel, acupressure pathway, meditation zone — is the sort of thing normally reserved for projects costing half again as much.
Standard but present and working: clubhouse, swimming pool, kids pool, gymnasium, open-air gym, tennis and multipurpose courts, jogging track, amphitheatre, party lawn, multipurpose hall and a senior citizen plaza. There is also a health cafe, which in practice tends to live or die on whether the society can keep an operator.
The honest caveat: upkeep across an 8.8-acre site with this many facilities is expensive, and maintenance charges in large societies tend to climb once the developer hands over to the residents association. Budget for that drift rather than assuming today figure holds.
Floor plates rather than unit plans
The developer publishes full tower floor plates for Towers 10 and 12 rather than individual unit drawings, which is more useful than it first appears. A floor plate shows how the 1, 2 and 3 BHK flats stack around the core: which units are corners, which share a wall with a neighbour, which face the central green and which look at the next tower.
Separate plates are issued for typical floors, first floors and refuge floors. The refuge floors matter. Fire safety norms require them in high-rise buildings, and a flat adjoining a refuge area has different neighbour and noise conditions than one on a typical floor. If you are shown a unit on or beside a refuge level, ask about it specifically. Each drawing also prints its tower MahaRERA number, which makes cross-checking straightforward.
Shewalwadi: the location trade
The address is Shewalwadi, about 200 m off the Pune-Solapur Highway, on the eastern edge of Hadapsar. Highway proximity is the whole proposition. Magarpatta City IT Park, Amanora Mall and Seasons Mall all sit around 6 km away; SP Infocity is roughly 8 km. Pune airport is 12.2 km and Pune Junction 12.5 km.
The medium-term upside is the Hadapsar metro station, around 4 km away, which should materially improve connectivity for this stretch once running. The near-term reality is that Shewalwadi is not a finished neighbourhood. Everyday retail, schools and hospitals are thinner here than in the Magarpatta and Amanora pockets you would drive to, and that gap closes slowly. You are buying highway access to established infrastructure, not infrastructure on your doorstep.
How it sits against the alternatives
Within Hadapsar, the natural comparison is Godrej Prana, though the two target different buyers and different sub-locations, with Prana on the Undri side and a different access pattern. Against it, this development argues on entry price and on the fact that you can inspect completed stock.
Looking at the same developer, Shapoorji Vanaha Golfland in Bavdhan is the premium end of the SP range in Pune: larger homes, higher rate, a very different setting. Joyville is explicitly the mid-income platform, and the specification reflects that.
For buyers weighing east Pune more broadly, Supreme Towers in Mundhwa and Majestique City in Wagholi cover adjacent corridors at comparable or higher rates. The Shapoorji Pallonji builder profile sets out the group wider track record and the debt-pressure caveat that comes with it.
The developer question
On a phased project, the developer financial health is not a background detail. It determines whether the later towers get finished. The Shapoorji Pallonji construction arm has operated since 1865 and its engineering credentials are among the strongest in India. The Joyville platform specifically carries institutional investment, including from IFC, which adds a layer of governance and funding discipline that a purely promoter-funded project lacks.
Set against that, the wider SP Group has faced well-documented debt pressure in recent years. The practical read is that this is not a development likely to be abandoned, but it is one where you should buy into a phase with a credible, near-term completion date rather than the furthest-out tower on the masterplan.
Budgeting for the life of the flat
Beyond the purchase, plan for maintenance of roughly ₹3,000 a month on a 1 BHK and ₹4,200 on a 2 BHK, with the caveat above about large-society cost drift. On financing, a 30% down payment at 8.35% over 25 years puts EMIs from around ₹25,500 at the entry configuration.
One advantage of the phased structure is worth using: ready inventory in the delivered towers means you can buy without carrying rent and EMI at the same time. For a first-time buyer, that single difference can outweigh a modest discount on an under-construction unit elsewhere.
What to inspect on a site visit
Because completed phases exist, a site visit here can be far more informative than the usual show-flat tour. Five things are worth doing in order.
Walk a handed-over tower rather than only the sample flat, and look at common areas: lift lobbies, staircases, podium edges and the condition of external paint on the oldest building. Ask two or three residents what the society actually pays in monthly maintenance and whether it has risen since handover. Check which amenities from the sixty-plus list are built and running today versus still drawn, since later-phase facilities often arrive with later-phase towers.
Then stand in the compact 589 sq.ft. 2 BHK with your own furniture dimensions in mind, not the staged layout. Finally, ask where construction will be happening relative to your tower over the next two years, and for how long. Dust and site traffic are temporary, but temporary can mean three years.
The verdict
This development does one thing clearly: it puts a national-brand badge, a large landscaped site and a genuinely deep amenity list within reach of a budget that normally buys none of those. The rate per square foot is the lowest you will find from a developer of this standing anywhere in the Hadapsar belt.
What you give up is interior space, neighbourhood maturity and, for later phases, a few more years of construction next door. Those are not hidden costs. They are visible, and the compact 589 sq.ft. 2 BHK in particular should be walked in person before anyone signs.
Buy here if you want brand assurance and facilities on a tight budget, and if you are the kind of household that lives outward into the grounds. Look elsewhere if room size is what you are optimising for, or if you need a finished neighbourhood from day one.
Price List
Price Breakdown
Updated: September 2026| Type | Carpet Area | Price | Rate/Sq.ft | Est. EMI |
|---|---|---|---|---|
| 1 BHK | 430 sq.ft. | ₹45.85 Lakh | ₹10,663 | ~₹32K/mo |
| 2 BHK (compact) | 589 sq.ft. | ₹62.81 Lakh | ₹10,664 | ~₹44K/mo |
| 2 BHK (large) | 726 sq.ft. | ₹77.42 Lakh | ₹10,664 | ~₹54K/mo |
| 3 BHK | 1,005 sq.ft. | ₹1.07 Cr | ₹10,647 | ~₹75K/mo |
* Prices are indicative and subject to change. Contact us for the latest pricing.
Get Best PriceFloor Plans
Tower 10 - Typical Floor
430-1,005 sq.ft. units carpet
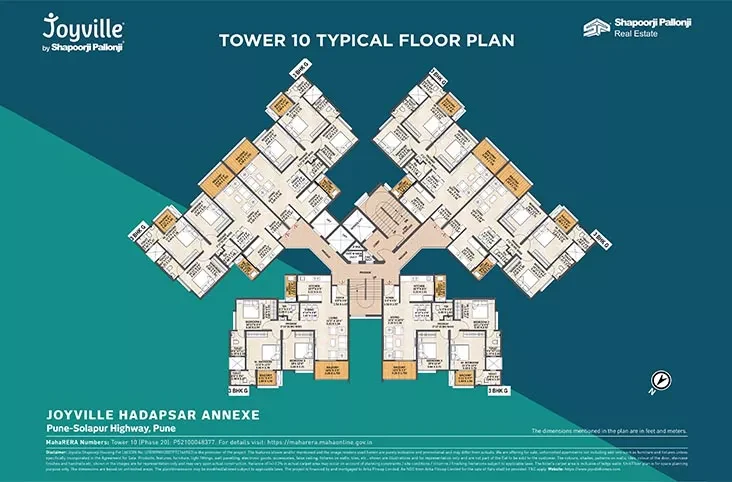
Full floor plate for Tower 10, showing how the 1, 2 and 3 BHK units stack around the central core. Useful for working out which flats get corner positions and which share walls before you commit to a unit number.
Tower 10 - First Floor
430-1,005 sq.ft. units carpet
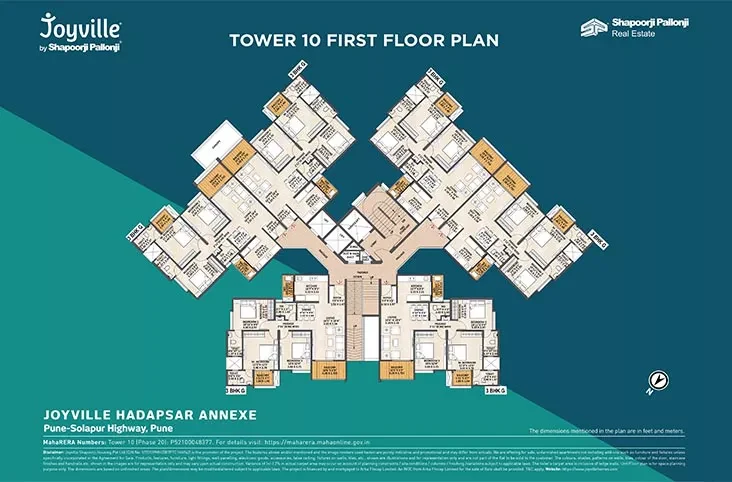
The first-floor plate differs from the typical floors because of podium and service connections. Worth comparing if you are considering a lower-floor unit at a lower price point.
Tower 10 - Refuge Floor
430-1,005 sq.ft. units carpet
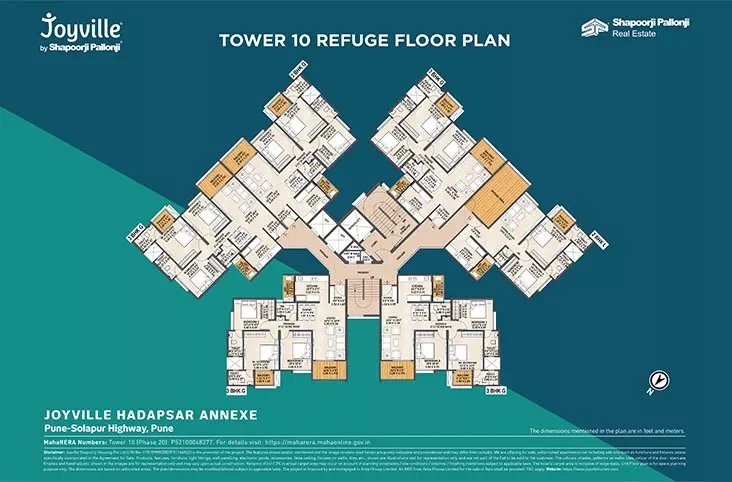
Refuge floor layout, mandated by fire safety norms for high-rise buildings. Flats adjoining a refuge area have different neighbour conditions, which is worth checking before booking.
Tower 12 - Typical Floor
430-1,005 sq.ft. units carpet
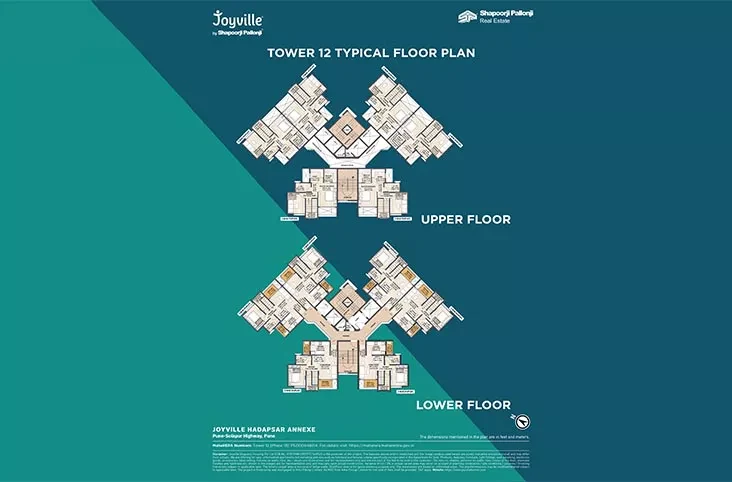
Tower 12's standard floor plate, with upper and lower level arrangements shown together. The tower orientation differs from Tower 10, which changes which flats face the central green.
Tower 12 - Refuge Floor
430-1,005 sq.ft. units carpet
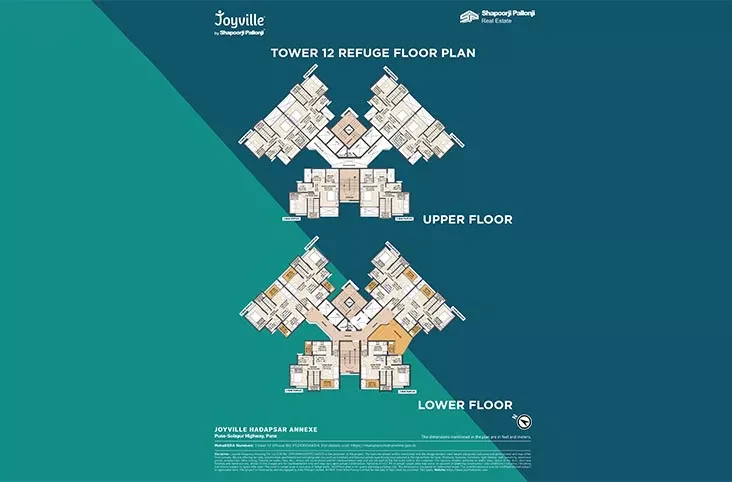
Refuge floor plate for Tower 12, showing both upper and lower floor arrangements. Each drawing carries its own MahaRERA registration number printed on it for verification.
Amenities
Amenities Available
Across 6 categories
✨ Recreation & Water
6✨ Sports & Games
6✨ Health & Fitness
4✨ Wellness & Gardens
6✨ Social & Community
6✨ Site & Environment
4Location & Connectivity
Pune-Solapur Highway
Manjri
Hadapsar Metro Station (upcoming)
Magarpatta City IT Park
Seasons Mall, Magarpatta
Amanora Mall
Hadapsar Railway Station
SP Infocity IT Park
Pune International Airport
Pune Junction Railway Station
Pros & Cons
Pros
- Entry price of ₹45.85 Lakh for a 1 BHK is among the lowest for a national-brand developer anywhere in the Hadapsar belt, and the ₹10,650 per sq.ft. rate undercuts most branded competition nearer Magarpatta
- Earlier phases are already handed over and occupied, so you can walk a finished building and talk to residents before committing — a real advantage over buying purely off-plan
- Roughly 80% of the 8.8-acre site is open space with 1,000+ trees, and the 60-plus amenity list includes items rare at this price band such as a skating rink, rock climbing wall, crèche and pet park
- Shapoorji Pallonji brings over 150 years of construction engineering, and the Joyville platform carries institutional investment including from IFC, which lowers the risk of a later phase stalling
- Position on the Pune-Solapur Highway puts Magarpatta IT Park, Seasons Mall and Amanora all within about 6 km, with the upcoming Hadapsar metro station roughly 4 km away
Cons
- Carpet areas are compact across the board — the entry 2 BHK is just 589 sq.ft., and buyers used to older 800+ sq.ft. layouts will find these tight however well planned they are
- Four separate MahaRERA registrations cover different phases, so both the legal completion date and the construction status depend entirely on which tower your unit sits in
- Shewalwadi is on the outer edge of Hadapsar, and everyday retail, schooling and healthcare are thinner here than in the established Magarpatta and Amanora pockets you would be driving to
- Living alongside active construction is a genuine cost while later phases complete — noise, dust and site traffic affect residents of the finished towers
- The Shapoorji Pallonji Group has faced widely reported debt pressure in recent years, which is worth weighing on a project whose later phases are still some way from completion
Frequently Asked Questions
Prices start at ₹45.85 Lakh for a 430 sq.ft. 1 BHK and run to ₹1.07 Crore for a 1,005 sq.ft. 3 BHK. The 2 BHK comes in two sizes: 589 sq.ft. at ₹62.81 Lakh and 726 sq.ft. at ₹77.42 Lakh. Every configuration prices at roughly ₹10,650 per sq.ft. of carpet area, which sits below most national-brand competition in the wider Hadapsar belt. These are base figures only — stamp duty and registration at about 6-7%, GST on under-construction units, floor rise, parking and club charges are all additional and typically add 12-15% to the final cost.
Partly. The project is delivered in phases under four separate MahaRERA registrations, and the earliest phases were handed over from around January 2025, with residents already living on site. Later towers remain under construction. This matters in two practical ways. First, you can inspect a finished building and speak to existing residents before buying, which you cannot do on a pure pre-launch. Second, if you buy into a later phase you will either be waiting for construction or living alongside it. Always confirm in writing which phase and which RERA number cover your specific unit.
The development carries four MahaRERA registrations covering its different phases: P52100031391, P52100049970, P52100026797 and P52100026785. The individual tower floor plans issued by the developer also print the registration number applicable to that tower. Because each registration has its own declared completion date, the number that matters to you is the one covering your unit, not the project as a whole. Verify it directly on the MahaRERA portal at maharera.maharashtra.gov.in before paying any booking amount, and check that the promoter entity named there matches the name on your agreement.
Magarpatta City IT Park, Amanora Mall and Seasons Mall are all approximately 6 km away, and SP Infocity IT Park is around 8 km. The project sits roughly 200 m off the Pune-Solapur Highway at Shewalwadi, which is what keeps those distances drivable in reasonable time despite the outer-edge location. The upcoming Hadapsar metro station is about 4 km away and should improve connectivity meaningfully once operational. Pune International Airport is 12.2 km and Pune Junction railway station 12.5 km, both reached via the same highway.
It suits a budget-conscious buyer who values a national-brand developer and a deep amenity programme more than generous room sizes. The compact carpet areas are the defining trade-off: at 589 sq.ft. the entry 2 BHK is genuinely small, and the project compensates with 80% open space and 60-plus amenities outside the apartment. It also suits anyone uncomfortable buying fully off-plan, since completed phases can be walked today. It suits you less if you need large interiors, want established neighbourhood retail and schooling on your doorstep, or would find living beside ongoing construction difficult.
Get Best Price
Request callback for Joyville Hadapsar Annexe
Need help? Call our expert
+91 99605 75391Quick Navigation
Similar Projects
Projects comparable to Joyville Hadapsar Annexe
Godrej Prana
by Godrej Properties
Price Range
₹36.55 L - ₹97.85 L
Config
1, 2, 2.5, 3 BHK

Kumar Parc Residences A1
by Kumar Properties
Price Range
₹1.05 Cr - ₹1.69 Cr
Config
2, 3 BHK

Majestique City
by Majestique Landmarks
Price Range
Rs 25 Lakh - Rs 45 Lakh (original launch); resale market approx Rs 35 Lakh - Rs 70 Lakh
Config
1, 2 BHK
More in Hadapsar
Explore other projects in this area
More by Shapoorji Pallonji Real Estate
Other projects from this developer

Get Best Price
Request callback for site visit & pricing
Interested in Joyville Hadapsar Annexe?
Schedule a free site visit with our property expert. Get personalized pricing and floor plan options.